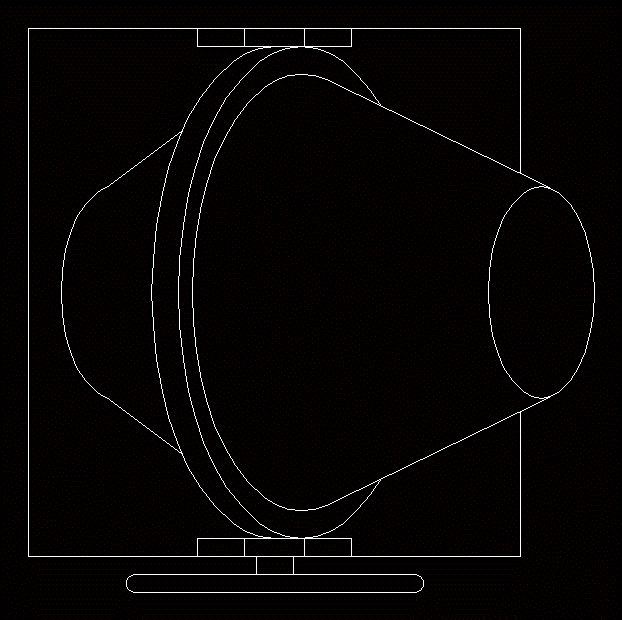
Embedment of pipe for sewer, Type 1; detail in plan and in court.
Drawing labels, details, and other text information extracted from the CAD file (Translated from Spanish):
elbow, branch, road, sidewalk, Minimum slope, manifold, elbow, Minimum slope, Comes from the pipe, branch, manifold, Boundary, Comes from the pipe, Embedment type, unscaled, plant, cut