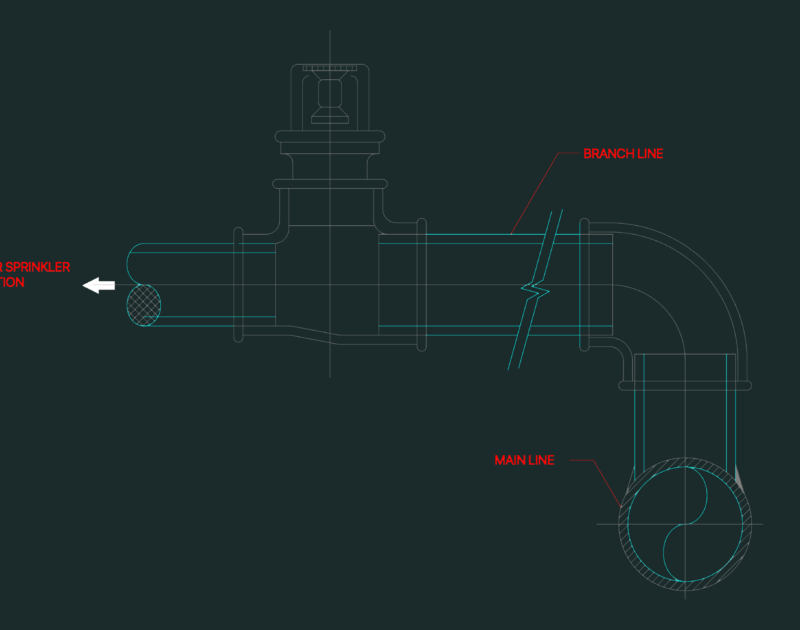
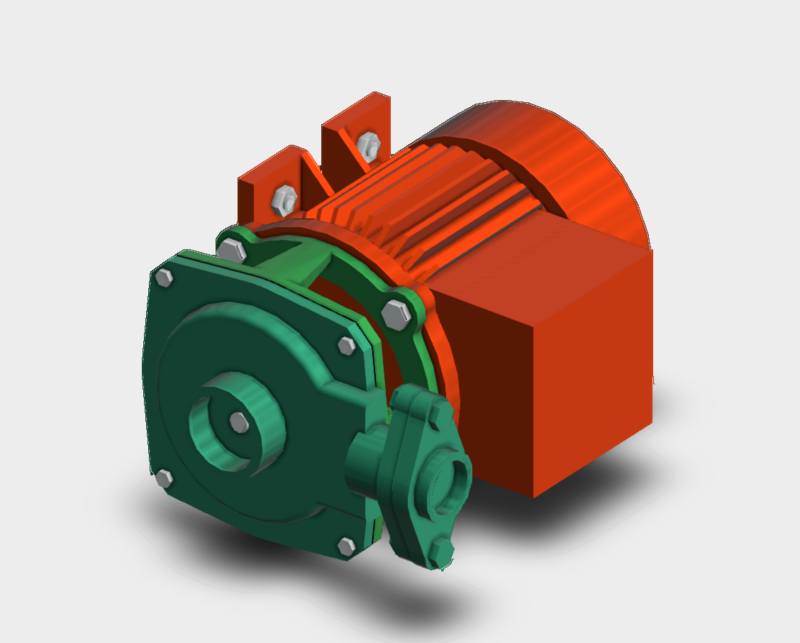
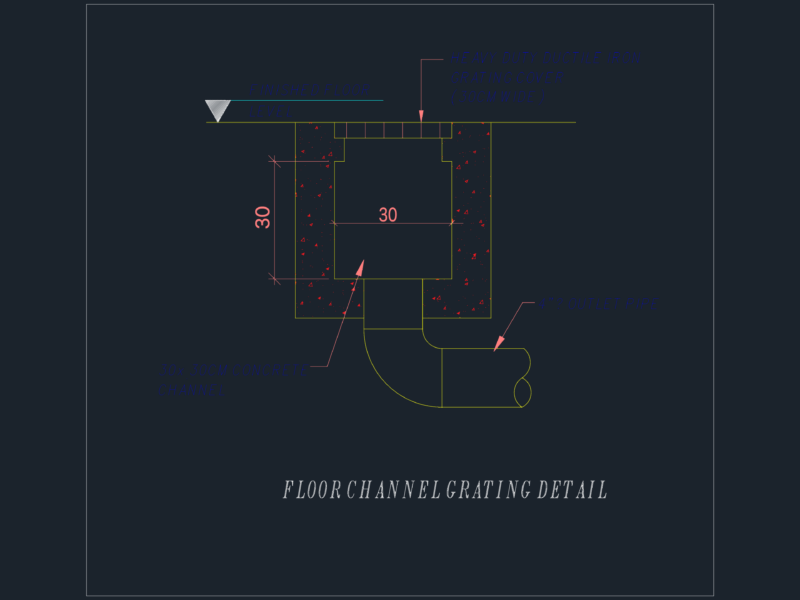
Detail of sewer system and supply domiciliary water
Drawing labels, details, and other text information extracted from the CAD file (Translated from Spanish):
cad file:, sanitary engineer, ing. carmen meza, lamina:, housing association of health workers, residential chiclayo golf, urban habilitation in reque, avitrasa, architects and engineers, luis language, northern pan-american highway, province of chiclayo-dept lamabayeque, general drain network, professional responsible:, location:, plan:, project :, owners :, date:, scale :, cad pancho, drawing :, design :, louis language, niche box, overflow, removable slabs, nv, cistern, to the future public collector , pumping house, polished concrete floor, cto. guardian, bathroom, pastry brick, concrete die, suction basket, welded flange for anchoring, electric pump, valv. float d, unit, transition, flow meter d, valv. gate, manometer, valv. of air, union dresser d, valv. check d, valv. relief d, reduction d, description, quantity, perimeter fence, brick wall, caravista, seismic joint, cat ladder, mailbox, inspection, brick clay pastry, impulsion pipe, box, accessories box, line of impulsion, al window reservoir, reservoir pachacutec, white color, rubbed, sh, tarred and painted wall, latex paint, plant, cut aa, bb cut, cc cut, variable distance, cutting plant a – a, detail of home water connection potable, property limit, d-d cut, sidewalk or garden, lateral detail of valve box, elevation b – b cut, fire tap detail, galvanized iron frame and lid, gate, water meter, legend, valve , conctel lintel, brick wall, frame and concrete cover, internal installation, register box, typical household drain connections, potable water pipe, simple clamp connection, handle detail, concrete anclñaje, box register or, cap reinforcement detail, public collector, tub. of discharge, bottom of gutter, concrete anchor, dist. variable, see detail, handle, splice die for home connection, PVC pipe, sidewalk, PVC pipe, polished cement, half cane finish, spider type, prefabricated, reinforced concrete register box cover, slab reinforcement detail roof, cut e – e, valve box, drinking water pipe, irrigation tap detail, lintel, c – c cut, conc. pre fabricated, gravel, variable length, valv. comp., given base of concrete, level of trail, distribution network, drinking water