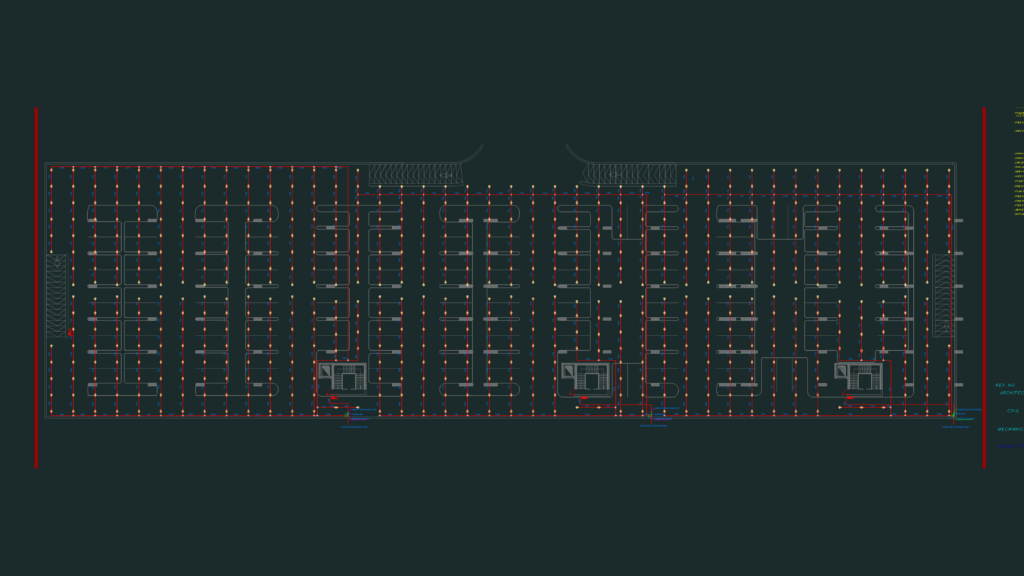
Ground level parking layout showing fire protection systems including hose cabinets, upright sprinklers & riseer connections. Design features ASTM A53 Sch. 40 black steel for above-ground piping and uPVC Class 5 for underground sections. Complete with full legend for valves, ZCV, and extinguishers per NFPA 13 and NFPA 14 standards.
Ground Level Parking Fire Fighting Layout and Sprinkler Plan