Designs CAD
Categories
Upload
Pricing
Blog
FAQs
0
Login
Sign Up
Home
/
Public Facilities
/
Water Sewage & Electricity Infrastructure
/
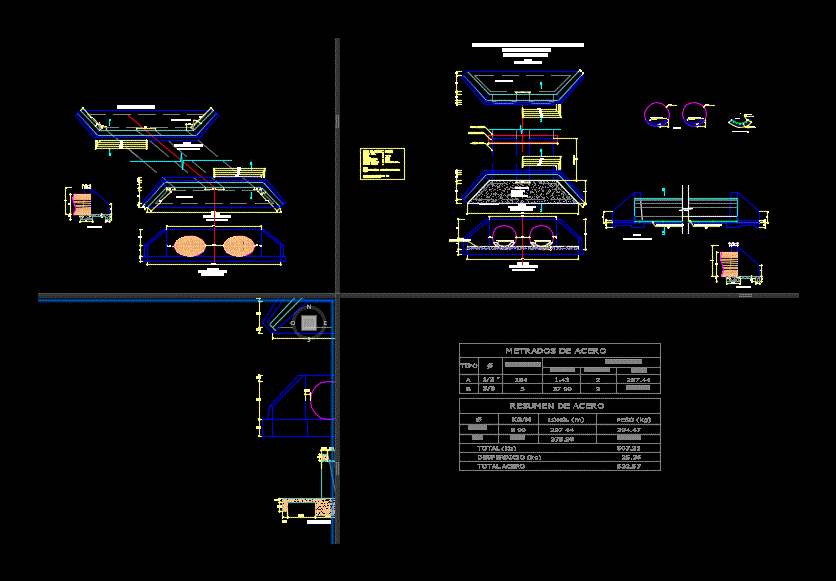
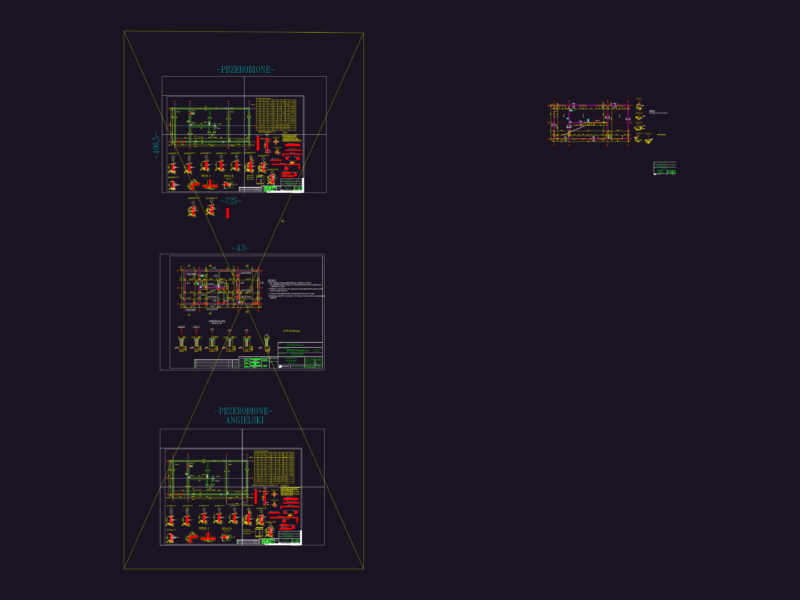
Sewer Tmc 2 Eyes; 60 DWG Detail for AutoCAD
Sewer Tmc 2 Eyes; 60 DWG Detail for AutoCAD
×
−
100%
+
Details – specifications – sizing – Construction cuts
PREMIUM
File Details
File Type
DWG
Type
Detail
Language
Other
Units
Metric
Uploaded by
CAD Drawings
Category
Water Sewage & Electricity Infrastructure
Published
Apr 15, 2018
Price
$3.87
or
$3.87 – Add to Cart
Checkout
Added to cart
or
get unlimited access from $7/mo
Tags
autocad
construction
cuts
DETAIL
details
DWG
kläranlage
sewer
sizing
specifications
treatment plant
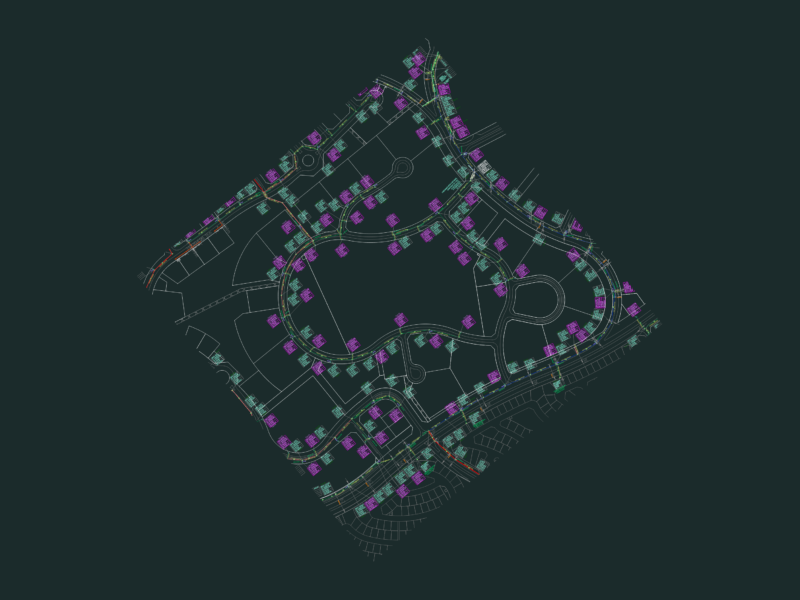
Sewerage Layout Plan CAD with Pipe Network
FREE
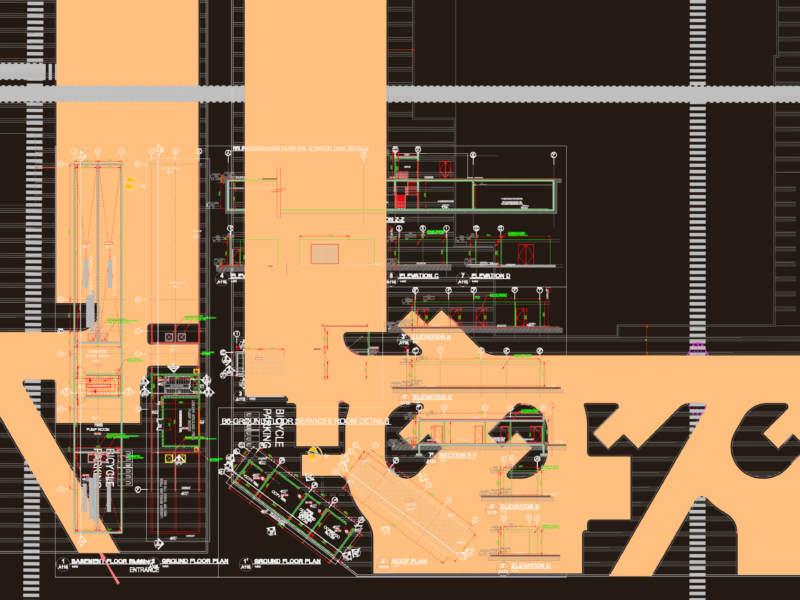
Underground Fire and Domestic Water Tank and Pump Room Details
FREE
Electric package substation SLD and lighting pole details DWG
FREE
Village Residential Electrical Scheme with Riser and Earth Pit Details
FREE
Palm Tree Cad Block 2D DWG Elevation for AutoCAD
PREMIUM
$3.87
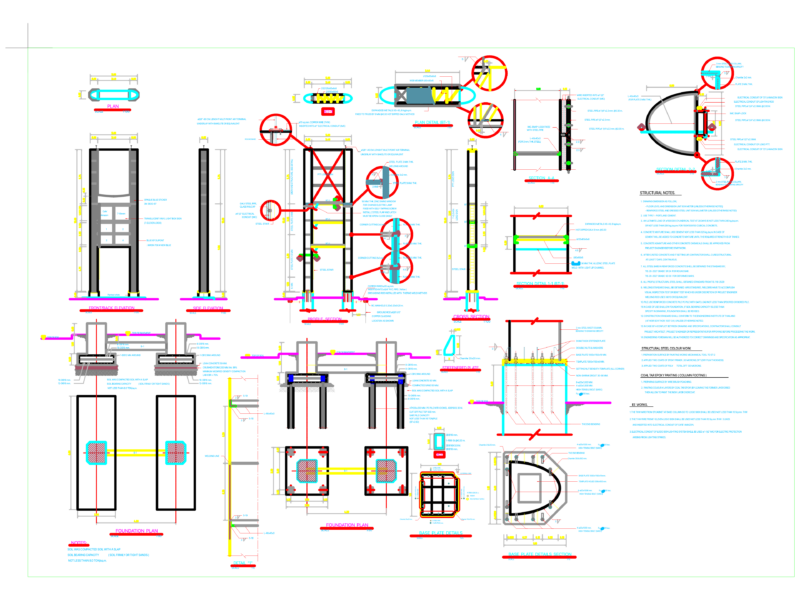
7-ELEVEN and CAFE AMAZON Sign Structure Detail
FREE
Cinema Theater Complex Site Plan and Sections
FREE
GPZ 20/110 KV SUBSTATION
FREE
GI Pipe Riser Wall Support Detail with Clamp
FREE
Chemical Dosing Pump Station with Polyelectrolyte Tanks
FREE
Square Bench 3D Model DWG for AutoCAD
PREMIUM
$3.87
Browse All Downloads