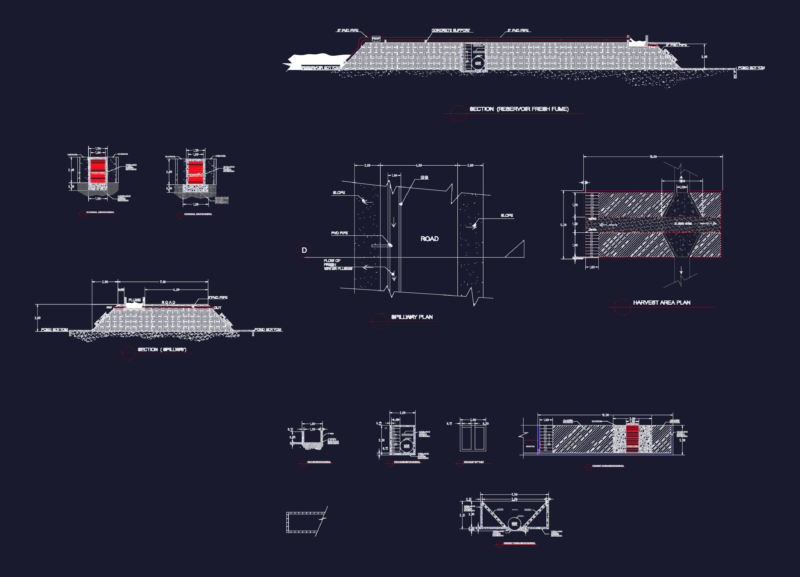
Underground domestic and fire water tank details including a 170 m³ fire tank and a 230 m³ domestic storage area. We’ve included full basement, ground, and roof plans to show the entire services layout for the facility. There are also elevations A, B, and C along with a section Z-Z showing the water line and basement floor levels. Technical specs cover 800x800mm inspection openings equipped with stainless steel cat ladders and specific ventilation openings. The pump room area is divided into domestic and fire pump zones with adjacent rooms for a generator, CCTV, and fire command center. Exterior site details show the driveway, walkway, and specific parking areas for service vehicles and bicycles. Finishing notes specify cement plaster with paint (CP-7) for the walls.
Underground Fire and Domestic Water Tank and Pump Room Details