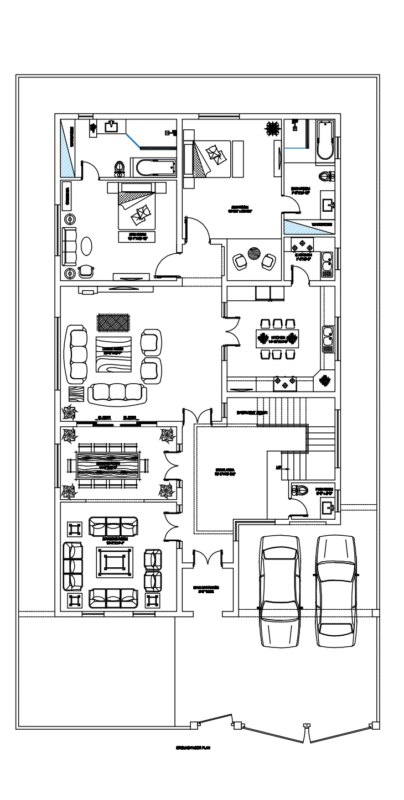
Shallow foundation layout plan showing spread footings (sapatas) with max load data and section details. Covers pillars P1-P20 plus general structural notes.
Shallow Spread Footing Layout and Pillar Load Tables
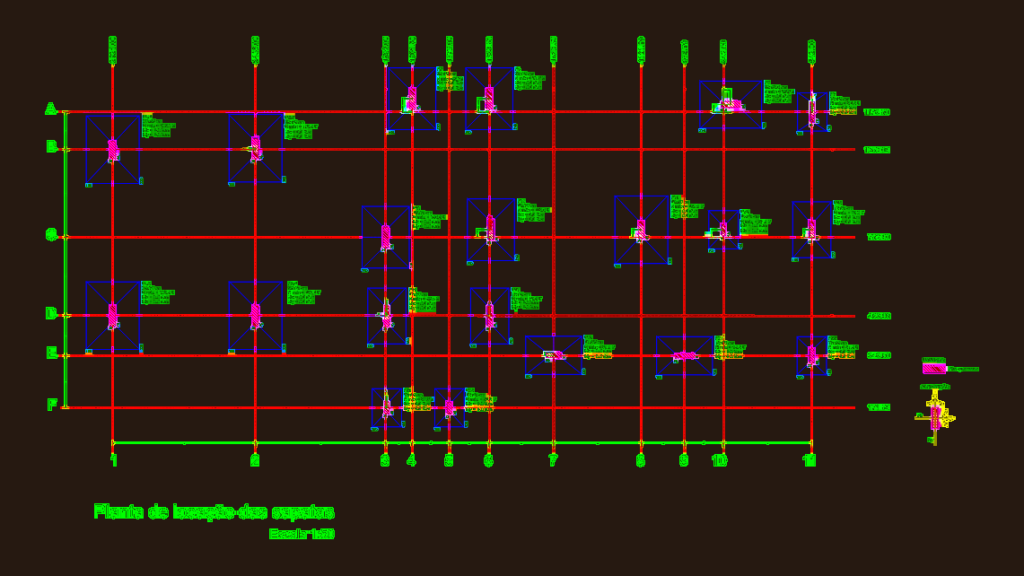
Shallow foundation layout plan showing spread footings (sapatas) with max load data and section details. Covers pillars P1-P20 plus general structural notes.