Designs CAD
Categories
Upload
Pricing
Blog
FAQs
0
Login
Sign Up
Home
/
Commercial
/
Industrial
/
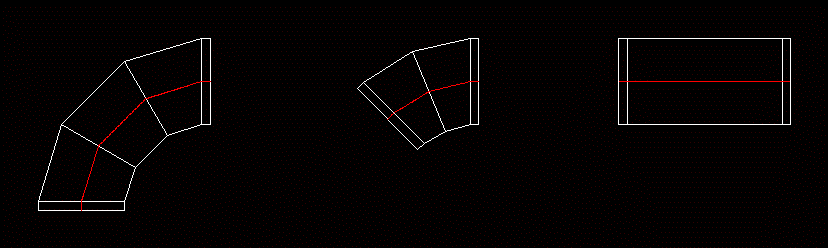
Sheath Pipe DWG Block for AutoCAD
Sheath Pipe DWG Block for AutoCAD
×
−
100%
+
Parametrable sheath pipe for climate conditionning.
PREMIUM
File Details
File Type
DWG
Type
Block
Language
English
Units
Metric
Uploaded by
DWG_Blocks
Category
Industrial
Published
Dec 12, 2017
Price
$3.87
or
$3.87 – Add to Cart
Checkout
Added to cart
or
get unlimited access from $7/mo
Tags
autocad
block
climate
DWG
le tuyau
parafusos
pipe
robinet
rohr
schraub
screw
tubos
valve
válvulas
ventil
vis
Industrial Bucket Elevator Model EL5013 Components and Ladder Details
PREMIUM
$5.81
Office and Trucking Logistics Center Floor Plans and Site Layout
PREMIUM
$3.87
Mecalux Rack and Conveyor Warehouse Layout in Buenos Aires
PREMIUM
$3.87
Container 3D DWG Model for AutoCAD
PREMIUM
$3.87
Two-Story Industrial Textile Factory Floor Plan and Production Machine Layout DWG Set
PREMIUM
$3.87
General Layout for 300,000 TPA Steel Minimill Plant
PREMIUM
$8.06
Data Center and Utility Building Complex Architectural Plans
PREMIUM
$4.84
Single line diagrams for electrical distribution panels
FREE
Fire Sprinkler Riser Entry Detail and System Diagram DWG
FREE
Industrial Aluminum Profile Workbench Assembly Festo Einspeisemodul Power Supply Base Frame
PREMIUM
$4.84
Lift 2 Story DWG Block for AutoCAD
PREMIUM
$3.87
Browse All Downloads