Family house plant type
Drawing labels, details, and other text information extracted from the CAD file (Translated from Spanish):
living room, kitchen, bedroom, pillars, beam height, lookout, stone wall base, bath
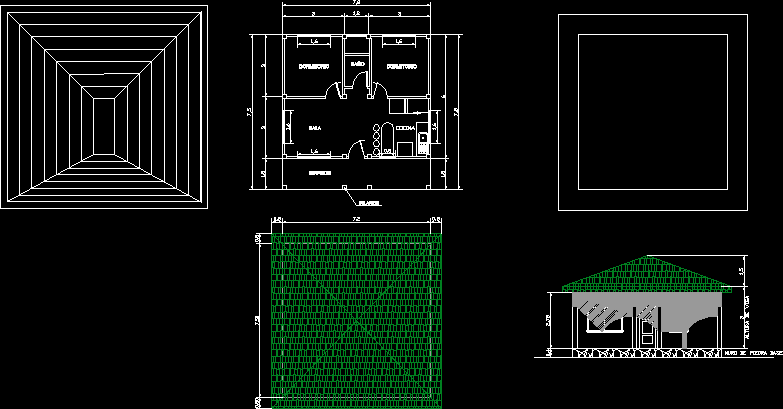
Family house plant type
living room, kitchen, bedroom, pillars, beam height, lookout, stone wall base, bath