Site plan for Al Kharj Industrial City factory project. Includes zones for production, storage and GRC cladding installation details
Site development plan for industrial factory in Al Kharj
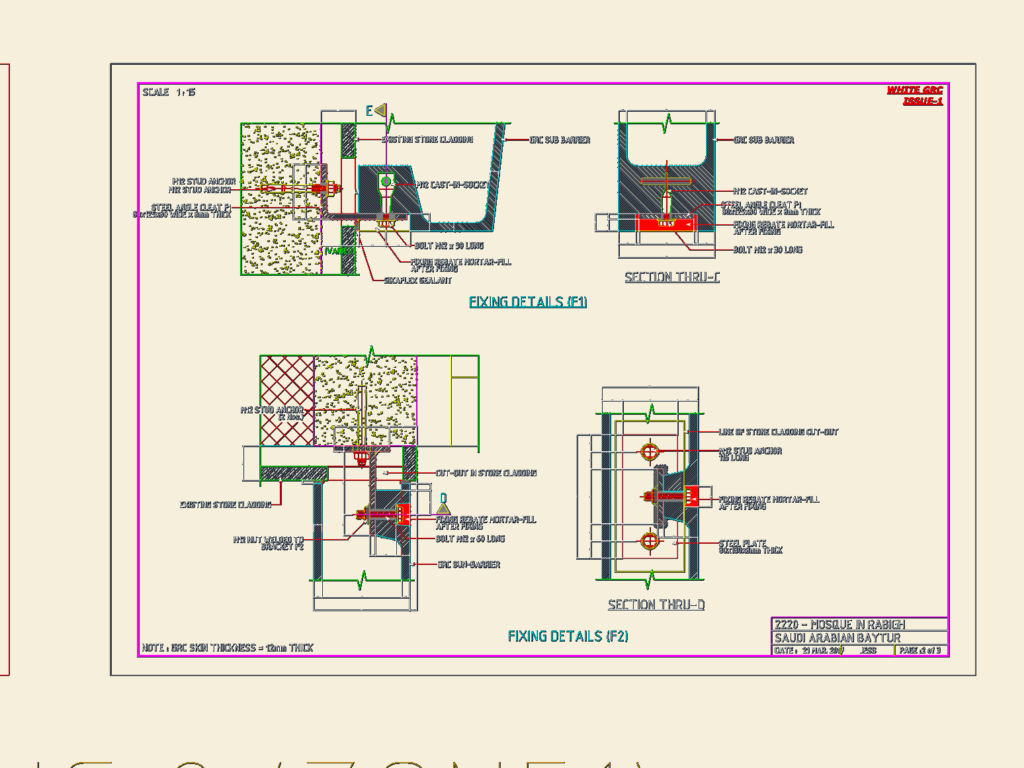
Site plan for Al Kharj Industrial City factory project. Includes zones for production, storage and GRC cladding installation details










