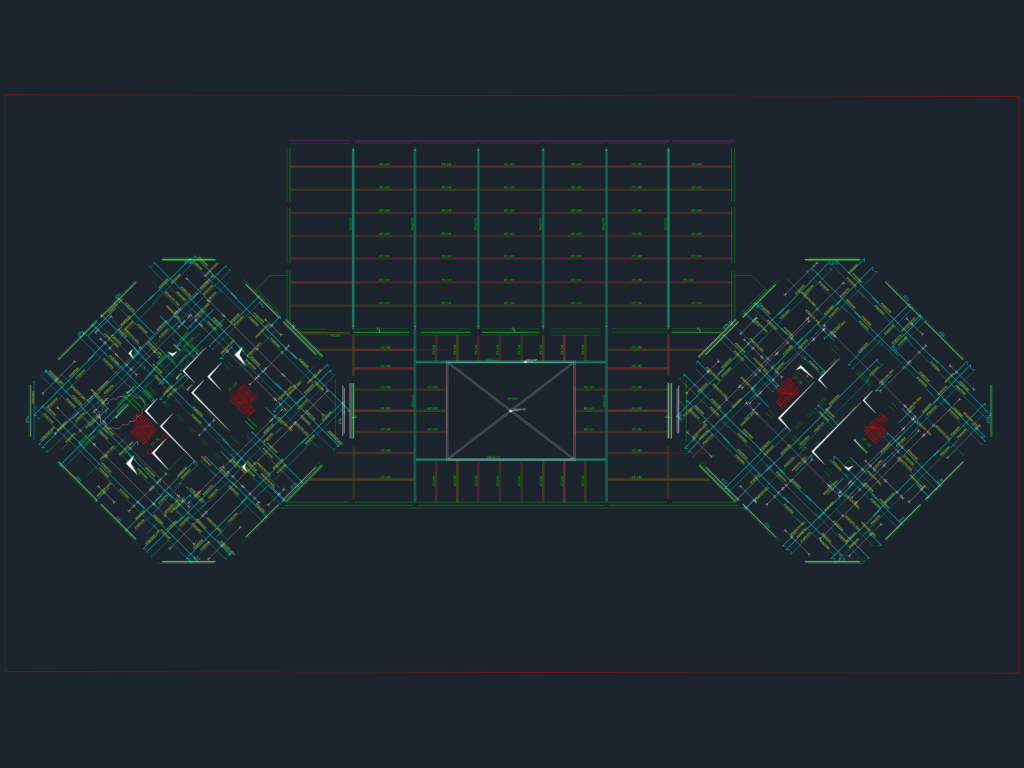
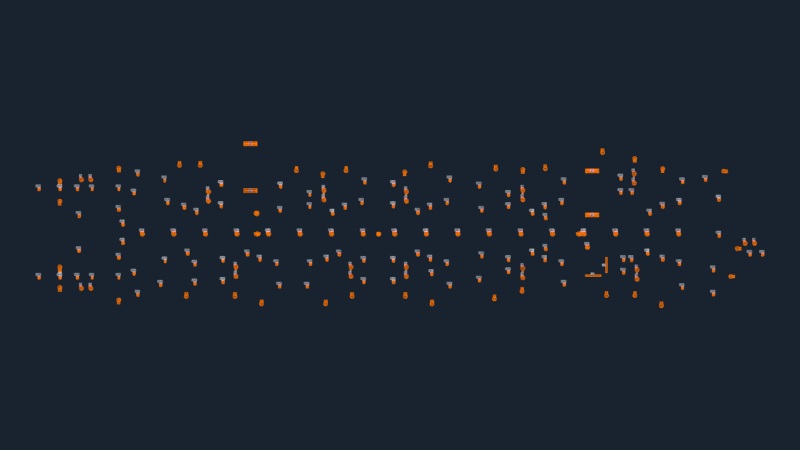
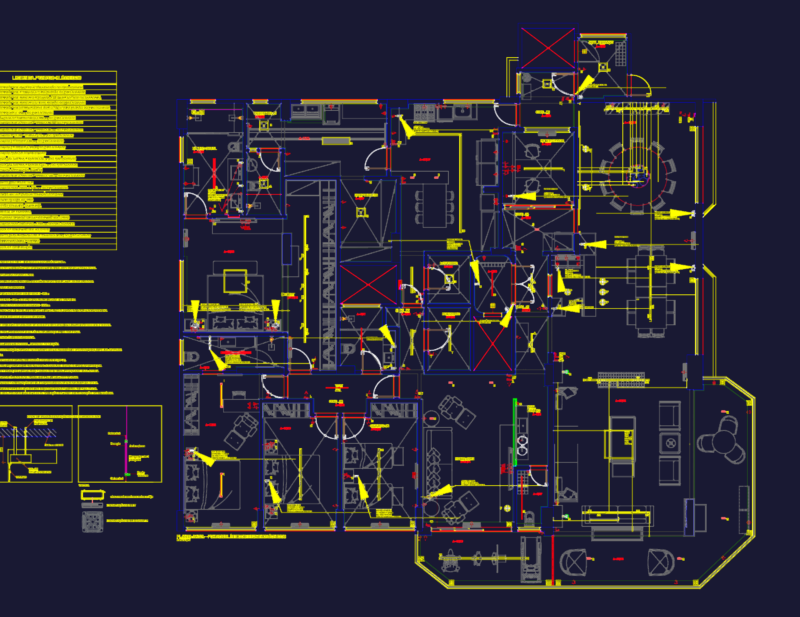
Slab layout showing top & bottom bar arrangements. Includes callouts for IPE 240 and HEA beams, rebar sppecs like #12 or #16 at various spacings, and the central skylight opening. It’s got the truss positions marked out too. Plano de refuerzo de losa con detalles de armadura y secciones de vigas de acero.
Slab reinforcement layout plan with structural steel sections