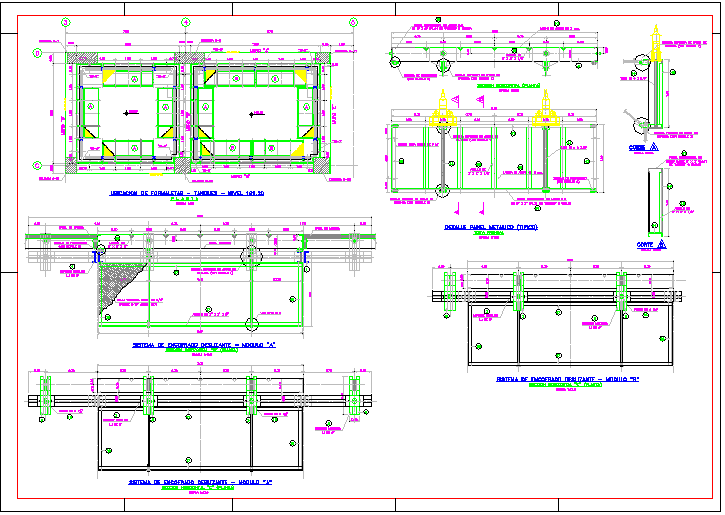
Design sliding form with hidraulic cats
Drawing labels, details, and other text information extracted from the CAD file (Translated from Spanish):
metal, metal, of wood, metal panel, of wood, see detail, upper support system, railing detail, gauge steel, hollow, angle of, metal, similar, structural steel h.r., upper support system, railing detail, of mm steel., hollow for bolt, tube of, lower support system, railing detail, upper support system, similar, structural steel h.r., structural profile in, stainless steel, lower support system, railing detail, upper support system, railing detail, angle of, angle of, similar, bearing system, detail, bearing system, Wall, Wall, Wall, Wall, Wall, metal, metal, tube of, of mm steel., bearing system, detail, horizontal section, scale, sliding formwork module module, horizontal section, scale, sliding formwork module module, detail metal panel, front view, scale, horizontal section, cut, scale, cut, location, scale, sliding formwork module module, scale, horizontal section