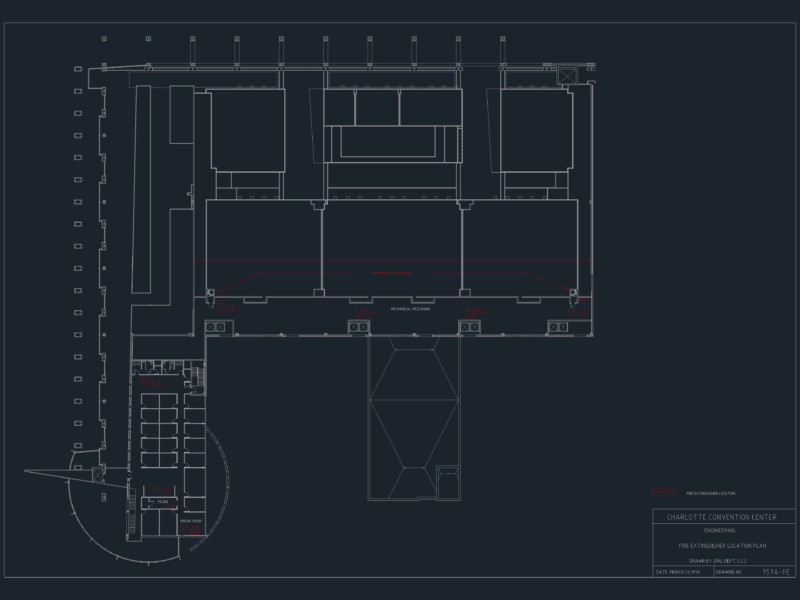
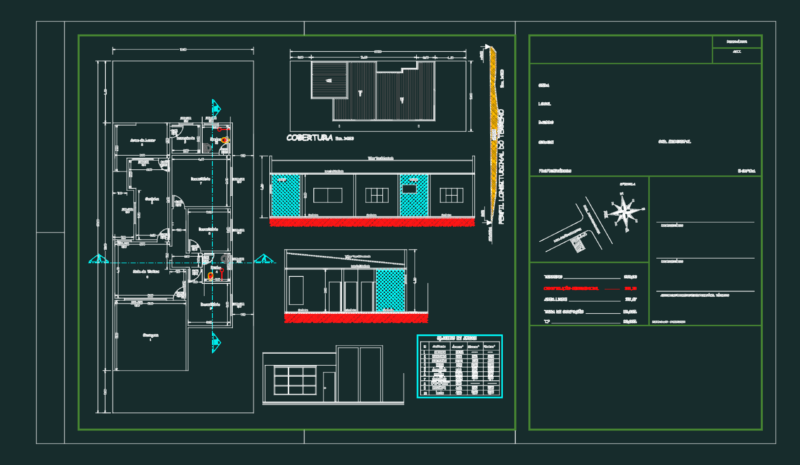
Structural drawing set for a multi-story building project, specifically a 3-story layout plus foundations. Covers all the main structural components incl. column box details, beam layouts, and framing plans for various levels. We’ve included the rebar schedules (BBS), formwork details, and typical structural sections for the slab and joists. Mentions ACI-447 standards and uses S400/S340 grades for the steel. There’s a ton of sheets here, general structural notes, architectural-structural coordination, and specific shop drawings for the reinforcement. Useful if you need a reference for reinforced concrete structures or standard Iranian engineering practices. نقشه های سازه ساختمان سه طبقه شامل جزئیات تیر، ستون و فونداسیون.
Structural building set dwg with beam, column, and rebar details