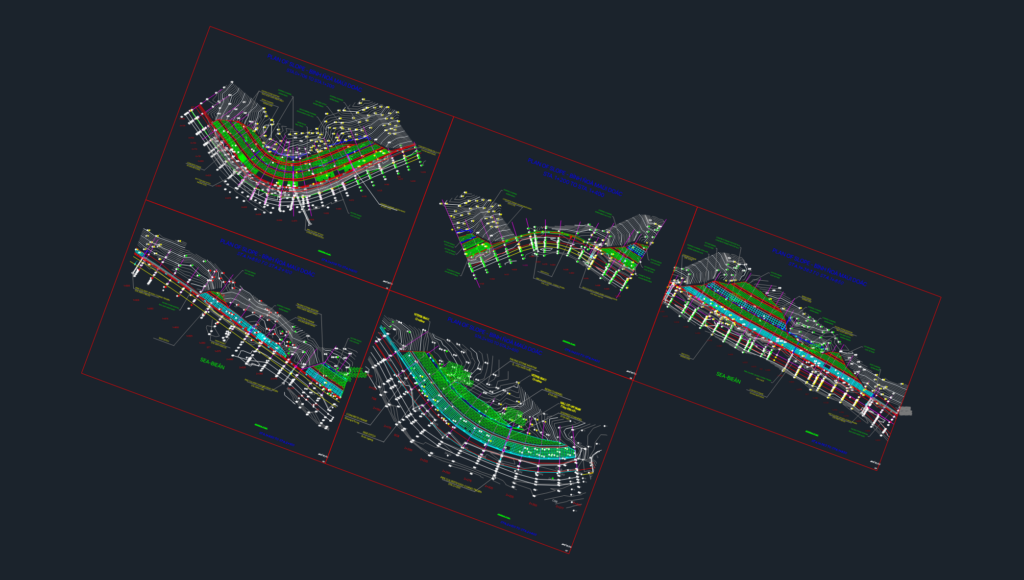
Slope protection & stabilization layouts featuring concrete frames and vetiver grass planting. Includes drainage details for stepped channels, berm drains, and side ditches. We’ve also mapped out pipe culverts (diam. 1000) and box culvert locations. Covers road stations 0+706 through 2+400.
Slope protection and drainage general plan layout