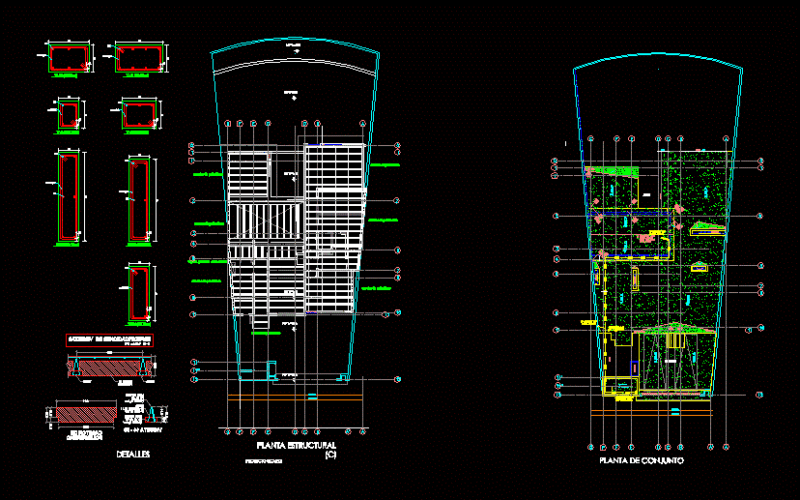
Plaster plates – Pladur – Special blocks – 13 files – Details – Sections
Drawing labels, details, and other text information extracted from the CAD file (Translated from Spanish):
note: dimensions in mm, special pladur metal partitions, horizontal section. normal structure. braced, bracing, plasterboard, channel anchor, insulating material, pm screw, upright, clips, mm screw, channel, bracing clip, channel anchor, plaster channel, floor and ceiling anchors, felt joint, floor and ceiling, encounter in cross. normal solution, clip, posts, anchors, cross meeting. watertight solution, uprights, vertical section, upper channel, drilling for, lower channel, watertight seal, passage of installations, forged, anchorage to floor, anchor to floor, floor, face b, flooring, general elevation, pladur metal partitions. special, modulation, joints first, joints second, facilities, for, drilling, partitions metal pladur special, perspective, without scale, loop, meeting in corner. ba-bc, corner meeting. bc-bc