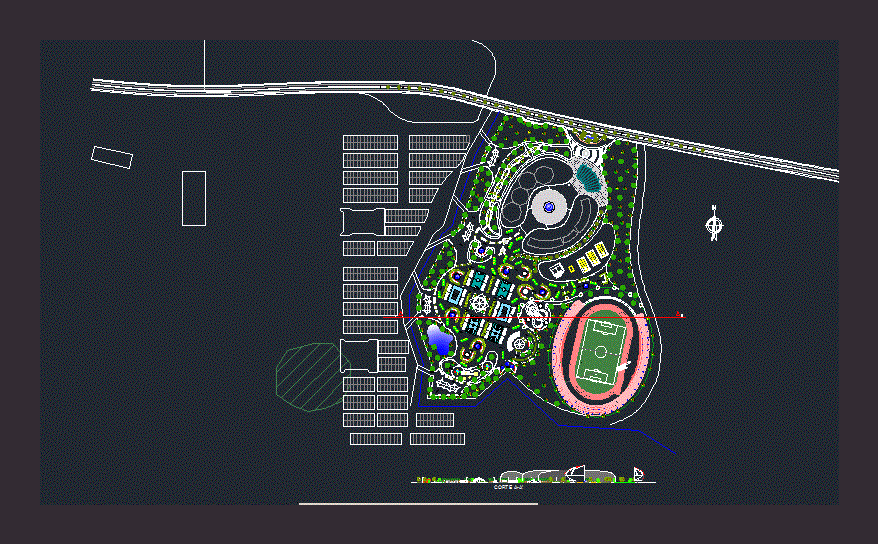
Improved sectors. Planimetria Sports Center – Corte
Drawing labels, details, and other text information extracted from the CAD file (Translated from Spanish):
children’s games, tennis courts, boleibol courts, lanes, jump pool, soccer field, skating ramp, extreme games, circuit, swimming pool, court a-a ‘, university university of the goal, semester vii, vertical workshop ii, arq. carlos dias, ronald quevedo, general plant, general plant covers