Designs CAD
Categories
Upload
Pricing
Blog
FAQs
0
Login
Sign Up
Home
/
Commercial
/
Entertainment, Leisure & Sports
/
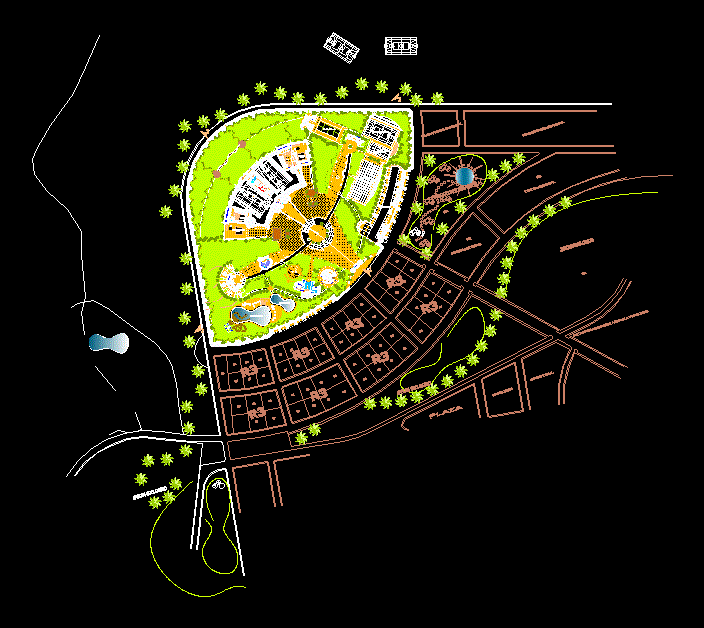
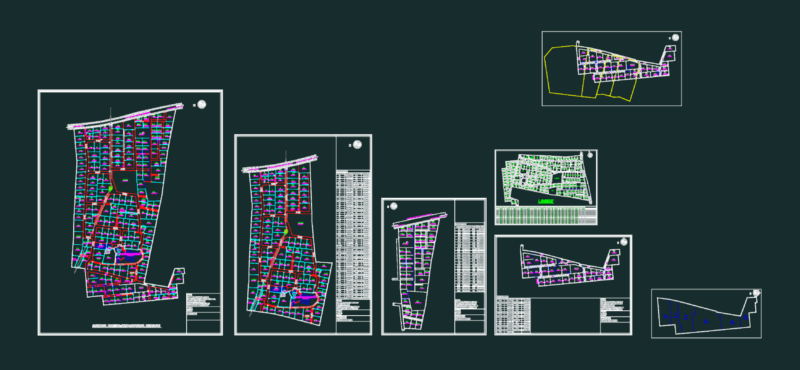
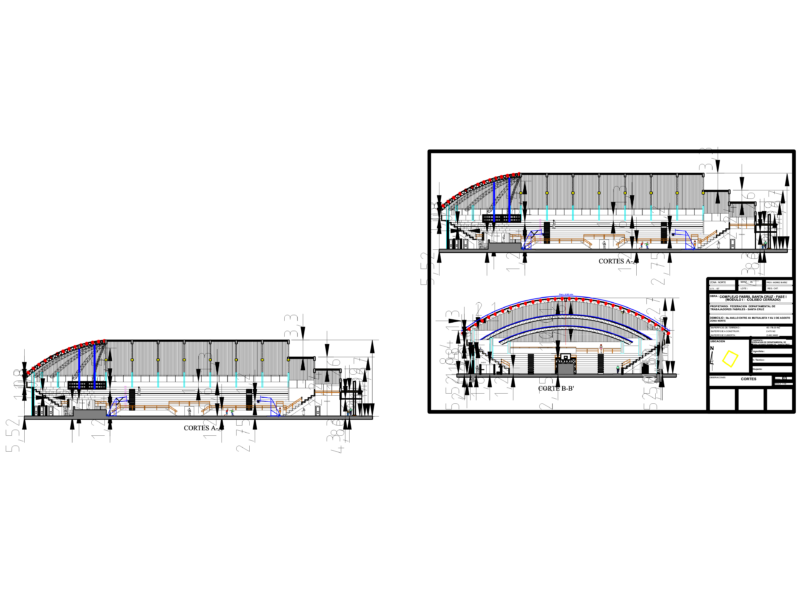
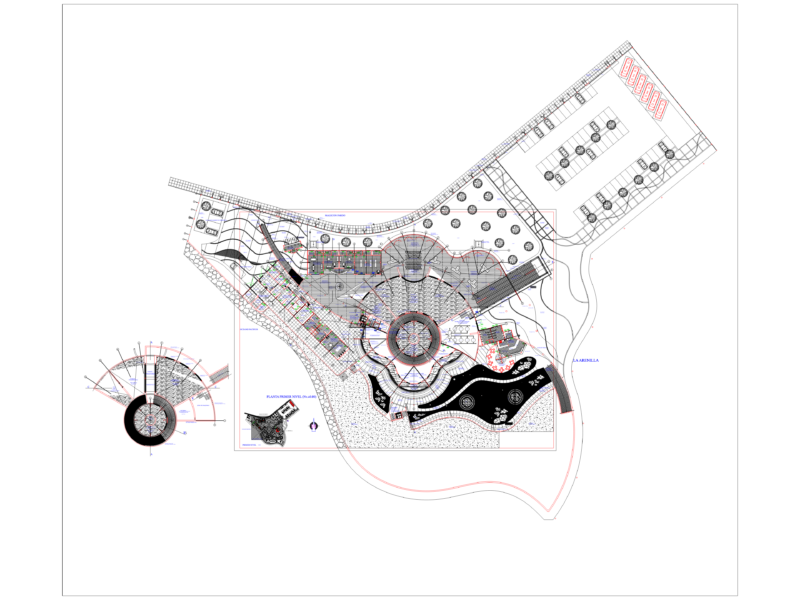
Sports / Complex / Sports Complex DWG Block for AutoCAD
Sports / Complex / Sports Complex DWG Block for AutoCAD
×
−
100%
+
sports center, sports center
PREMIUM
File Details
File Type
DWG
Type
Block
Language
Other
Units
Metric
Uploaded by
Plans_Designs
Category
Entertainment, Leisure & Sports
Published
Apr 12, 2018
Price
$3.87
or
$3.87 – Add to Cart
Checkout
Added to cart
or
get unlimited access from $7/mo
Tags
autocad
basquetball
block
center
complex
court
DWG
feld
field
football
golf
sports
sports center
voleyball
Turkey Stadium Construction Section with Steel Roof and Tiers
FREE
Estadio Nacional de Lima Architectural Plans and Elevations
FREE
TREN PARQUE URBANO
PREMIUM
$3.00
Community Sport and Education Center Layout Plan
FREE
Eagle Ridge Residential Layout Master Plan with Plot Areas
PREMIUM
$3.87
GPON Aerial Fiber Optic Network Unifilar Diagram
PREMIUM
$2.58
Architectural Sections for a 1500 Person Capacity Indoor Stadium
FREE
Aquarium building floor plan with tank layout & parking
FREE
Duplex house plan
PREMIUM
$3.00
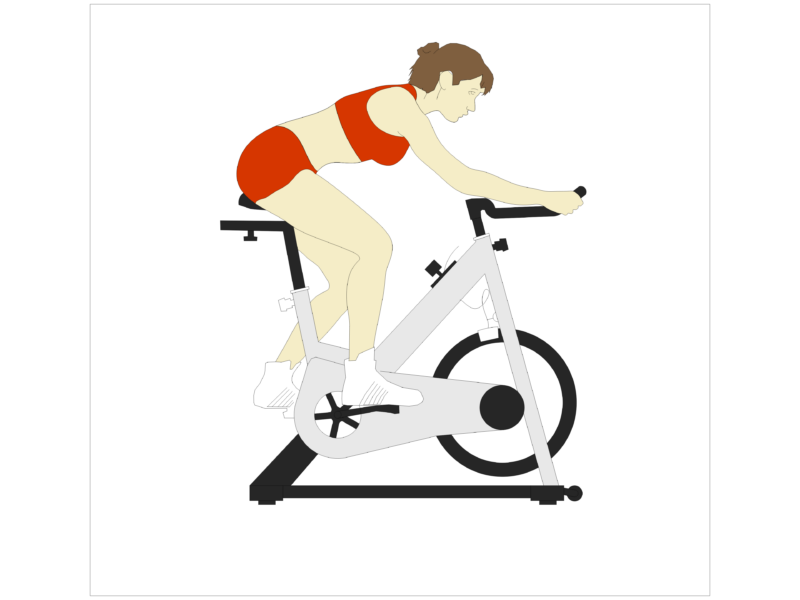
Indoor cycling bike elevation
FREE
Sports Stadium Architectural Set with Wall Sections
FREE
Browse All Downloads