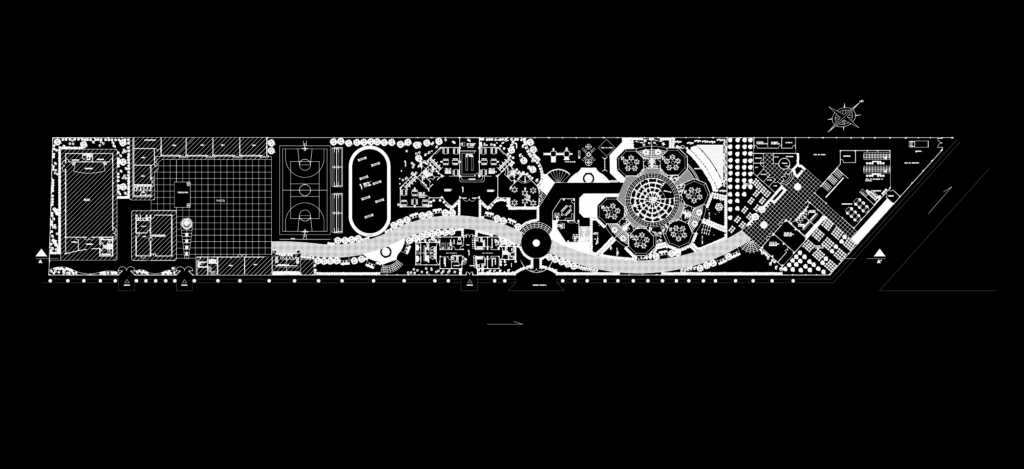
Recreative sport center layout plan for a large-scale community project in Trujillo. Athletics track, gymnastics gym, & a bio-orchard area are laid out across the main site. Specialized educational zones for animal husbandry (rabbits, ducks, etc.) and classrooms for kids aged 2 to 5 are part of the design. Technical callouts for materials like polished concrete and 30×30 ceramic tiles are included alongside metroc N.P.T. levels. A dedicated medical wing contains dental labs, a nurses’ station, and psychology offices. You’ll find a multi-purpose room (SUM) with a stage and dining facilities in the center. Metric dimensions throughout with clear labels for all functional areas.
Community Sport and Education Center Layout Plan