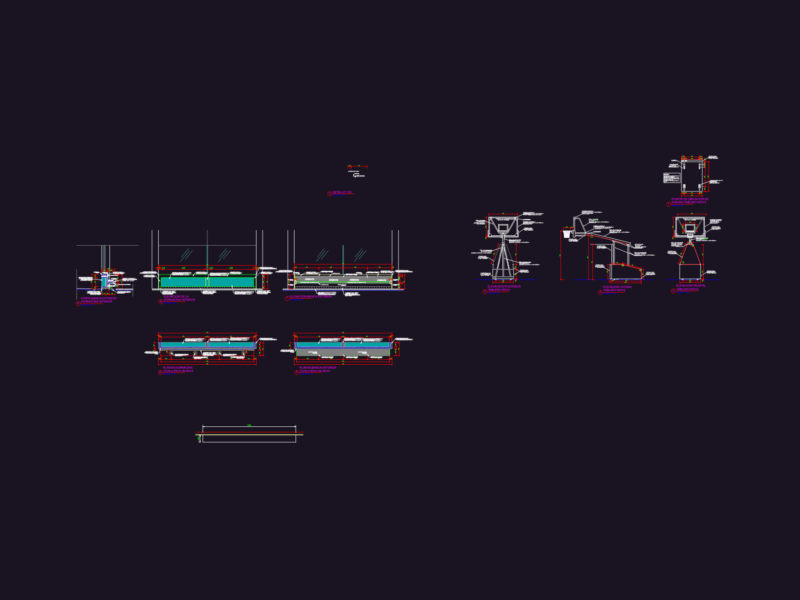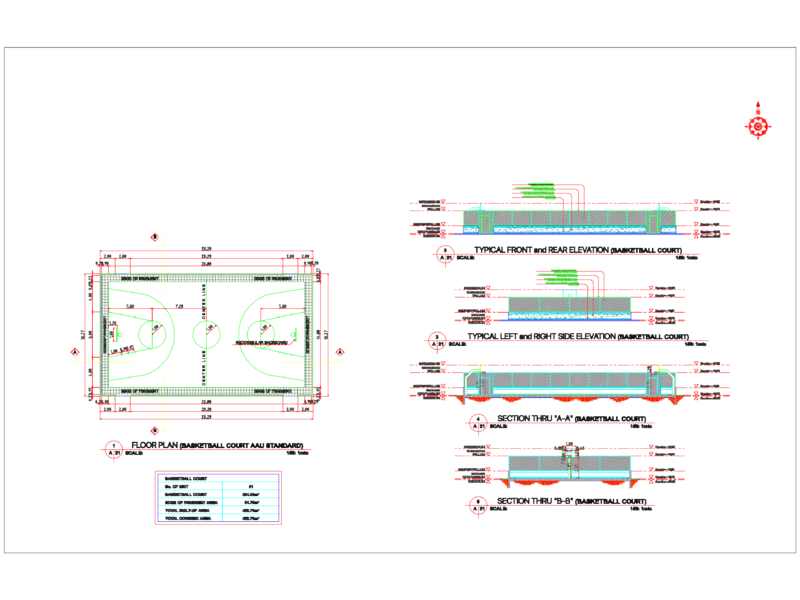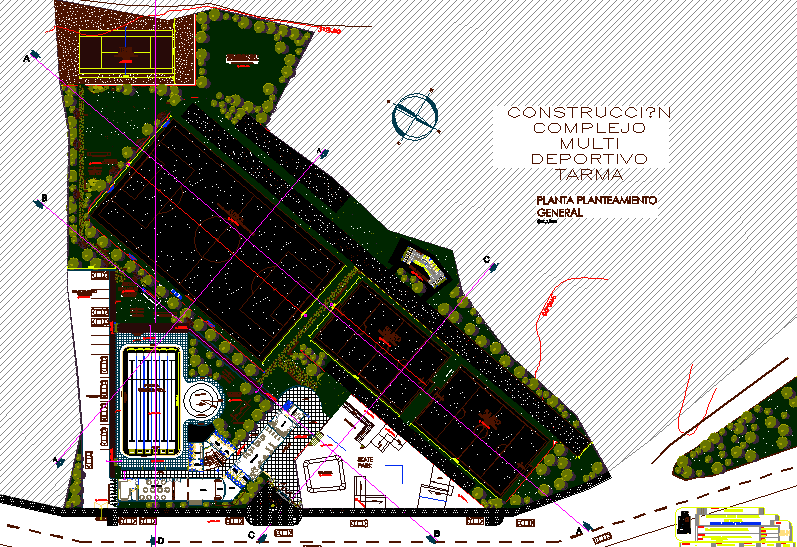
General approach; sports.
Drawing labels, details, and other text information extracted from the CAD file (Translated from Spanish):
tennis, athletics track – futing, soccer, fulbito, bleachers, access atrium, plant general approach, rustic wood floor, curve, ramp, semi-olympic pool, entrance, parking vehicles, parking bicycles, vehicular income, tacho, swing, proy . roof, laundry, provincial municipality, project :, mayor :, sheet :, province:, district :, place :, region :, company :, digitization :, scale :, date :, responsible :, tarma, indicated, October, tarma, consortium engineers, architecture, ……., junin, specialty:, cristiahn u. b., works management and urban development, plan :, lic. luis fernando morals snow, construction of sports complex – tarma, general arrangement, plant