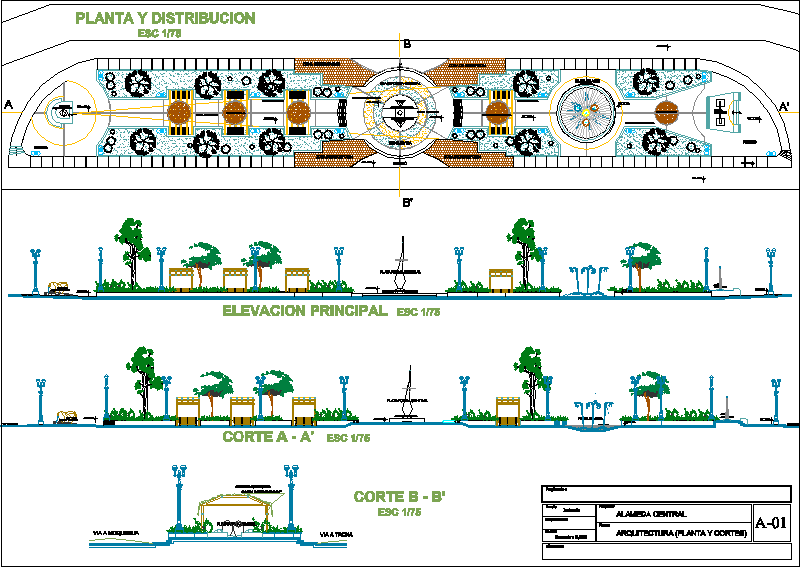
Plant Cut and elevation project plaza.
Drawing labels, details, and other text information extracted from the CAD file (Translated from Spanish):
central platform, receipt, reception area, floor type: washed stone, civic zone, burnished polished concrete floor, floor type: stone flagstone, Peruvian flagpole, tacna flagpole, ramp, zonda rest, arch of tacna , allegory, water pool, floor: cement type washed stone, floor: washed stone type, cross section aa, vehicular road, via a tacna, via moquegua, mojinete type structure, vertical bb section, main view, plant and distribution, main elevation, cut a – a ‘, cut b – b’, owner:, date :, scale :, location :, project :, plane :, central mall, responsible :, indicated