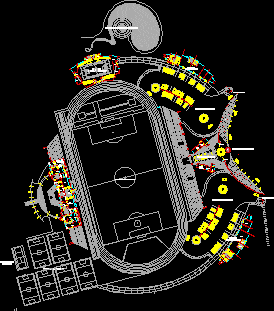
Stadium – Plant
Drawing labels, details, and other text information extracted from the CAD file (Translated from Spanish):
surveillance, changing rooms, ss.hh., men, ladies, cleaning, deposit, room, projection of pergola, electric, substation, bleachers, main entrance, administration, sports field, changing rooms, parking, court, warming, sports slabs, courts, living, toilet and caretaker, nursing room, massages, showers, hall, ss.hh. males, ss.hh. ladies, zone, arbitrators, office, material, control, clubs, social meeting area, fronton, s.h. males, s.h. ladies, male locker room, ladies locker room, gym, gym area, exit, emergency exit, warm-up zone, pre-heating, games, recreational, sports, sports, emergency, machines, room










