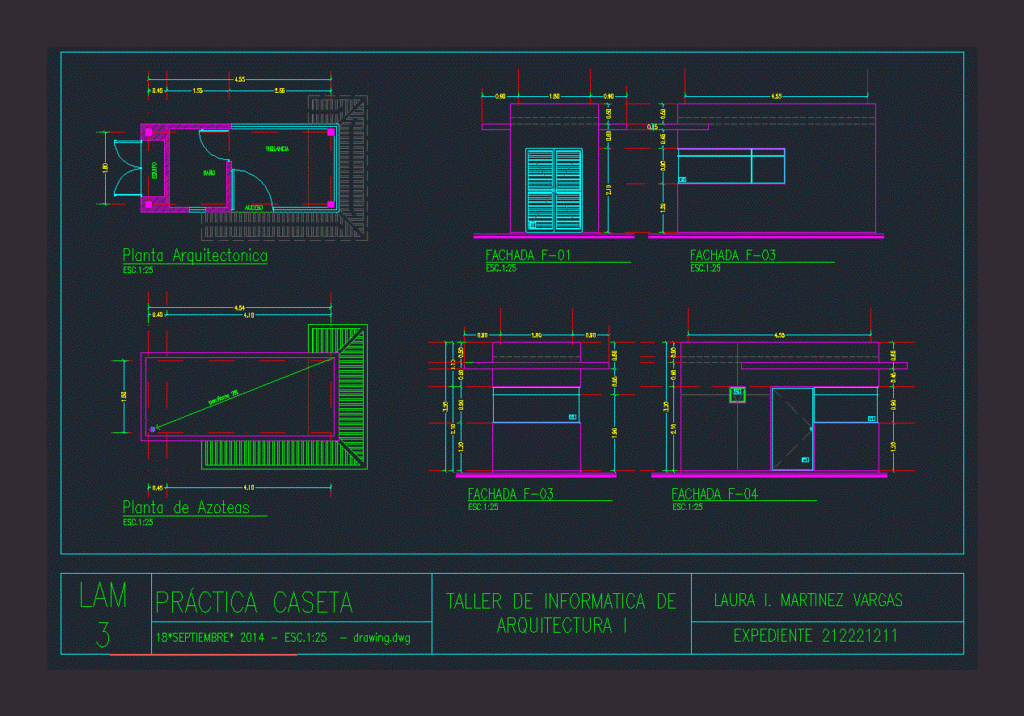
It includes architectural floor of a house d surveillance along with their four elevations.
Drawing labels, details, and other text information extracted from the CAD file (Translated from Spanish):
room, The m, practice booth, drawing.dwg, architecture informatics workshop, laura i. martinez vargas, case file, architectural plant, rooftop plant, bath, surveillance, equipment, access, pending, facade, facade, facade, facade