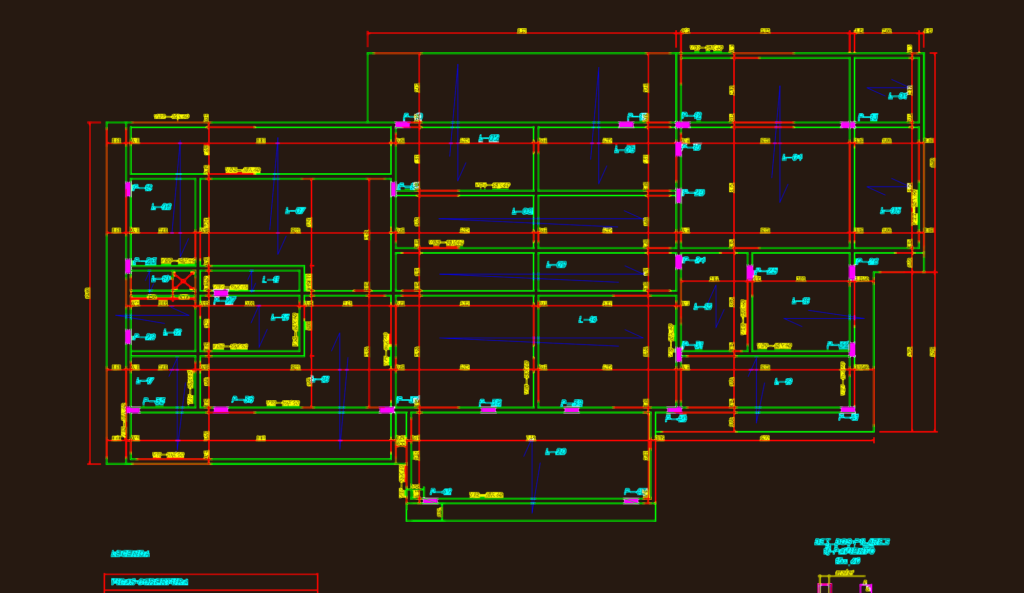
This drawing is for the full structural design of a single-family residence, covering everything from foundation piles (7m and 9m) to roof beams. rebar schedules for columns, slabs, and baldrames are provided. It could be useful in residential engineering projects.
Residential Structural Design Including Foundation Piles and Beam Details