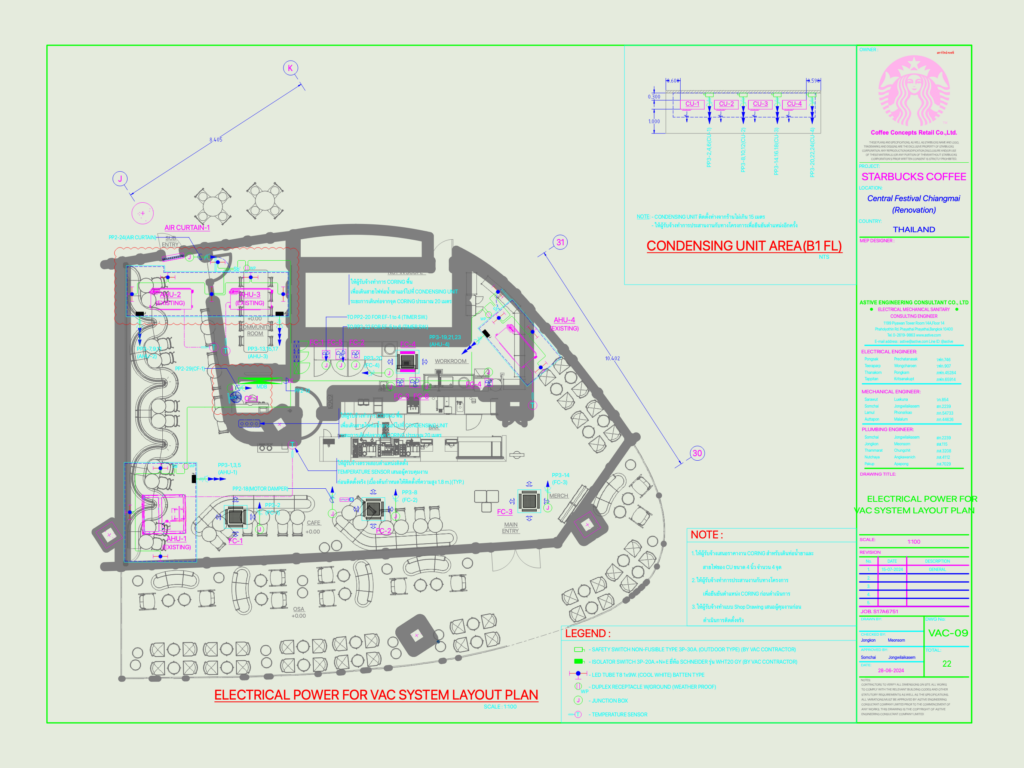
STARBUCKS VAC SYSTEM ELECTRICAL POWER LAYOUT

VAC electrical layout for the cafe renovation showing AHU and CU connections.

PREMIUM

File Details

File Type
DWG
Type
Plan
Language
English
Materials
Other
Units
Metric
Area
150 – 249 m² (1614.6 – 2680.2 ft²)
Features
A/C
Uploaded by
Mira Blocks
Category
Commercial, Hotel, Restaurants & Recreation
Published
Jun 15, 2026
Price $4.84
or

or get unlimited access from $7/mo

Browse All Downloads