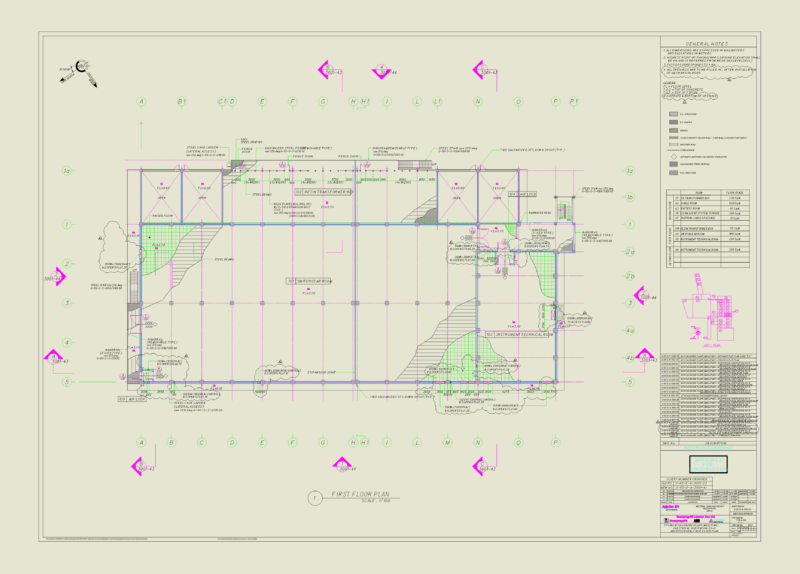
Portal frame elevations and sheeting layouts for a PEB shed. Covers roof panel fastener fixing, eave gutters, and anchor bolt schedules.
Steel portal frame elevations and sheeting layout
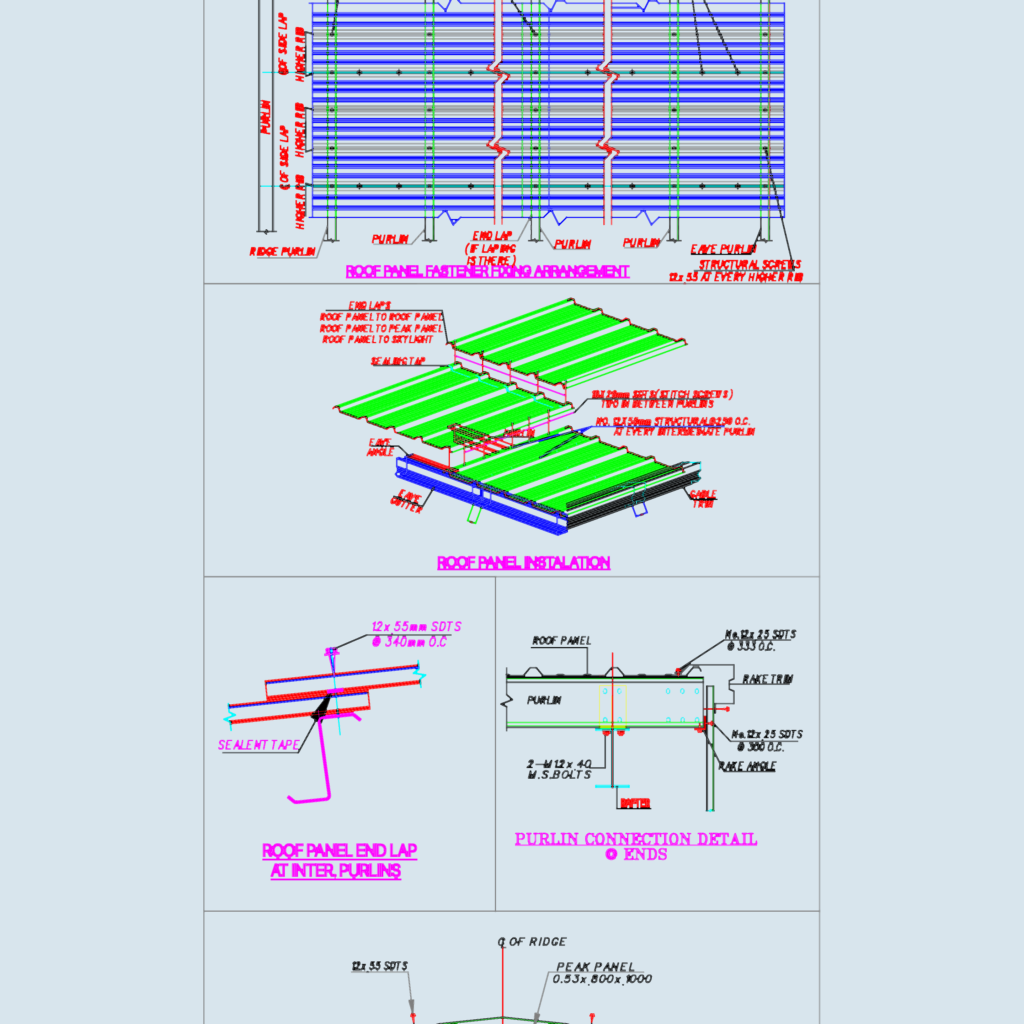
Portal frame elevations and sheeting layouts for a PEB shed. Covers roof panel fastener fixing, eave gutters, and anchor bolt schedules.