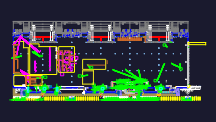
Commercial building plan for Mangal Automobiles situated at Mata Rani Chowk. We’ve got the existing floor layout showing multiple halls, labeled Hall-1 and Hall-2. Includes the main entrance with shutter details and clear path markers like “To Mata Rani Chowk” and “To Talwara Adda” for site context. Staircase details are marked with “UP” and door access points throughout. Dimensions are all in imperial units (inches).Furniture blocks like desks and chairs are in the file but the main focus is the shell and core layout.
Mangal Automobiles Commercial Building Layout