Structural layout for large-span steel roof using A36 profiles and VM-1 beams (100x150x4mm RHS). Includes weld schedules, connection plate details (thk. 1/4″-3/8″), and transversal/longitudinal sections.
Steel Structural Layout and Sections
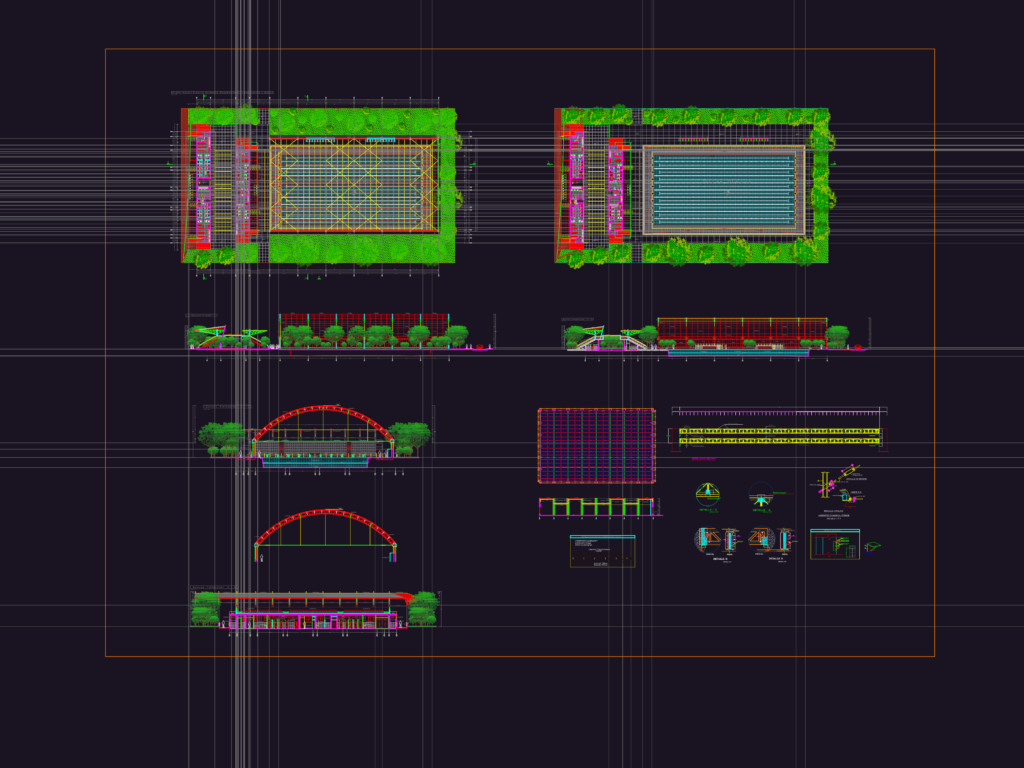
Structural layout for large-span steel roof using A36 profiles and VM-1 beams (100x150x4mm RHS). Includes weld schedules, connection plate details (thk. 1/4″-3/8″), and transversal/longitudinal sections.










