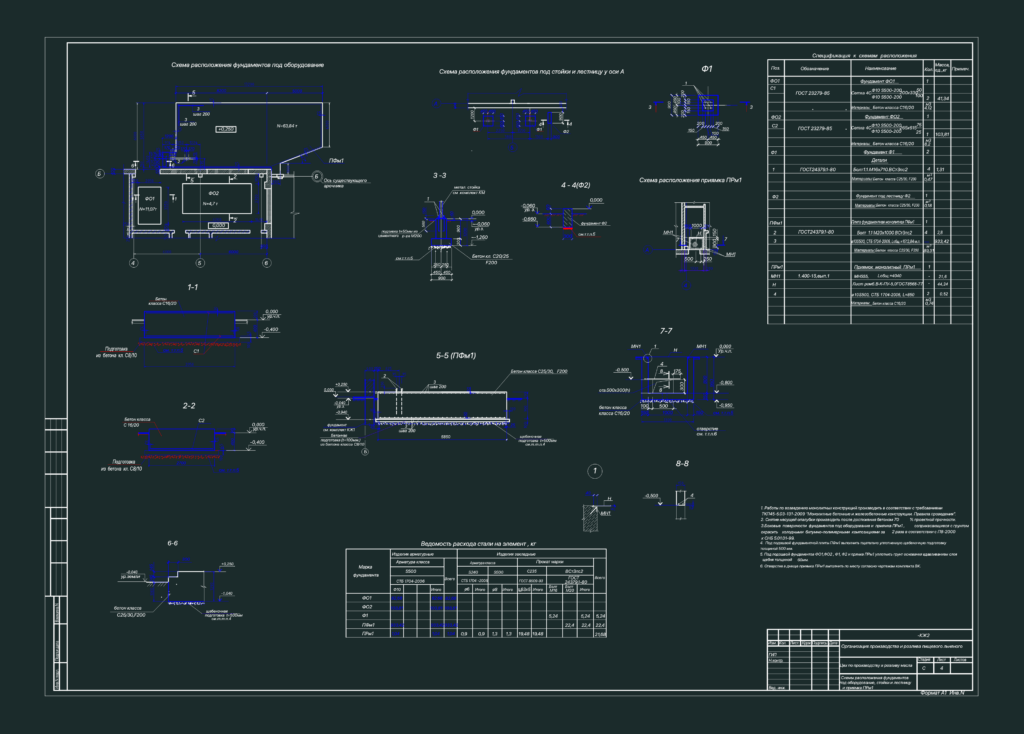
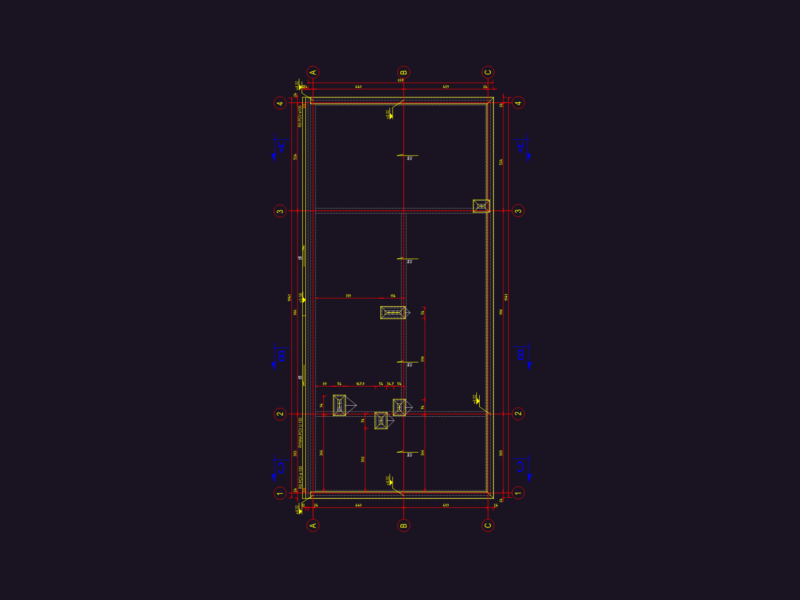
This drawing is for foundation layouts, sections for equipment stands, and stairs within an oil production factory. It contains reinforcement specs, concrete classes, and anchor bolt details, which could be useful in industrial plant design projects. Схемы расположения фундаментов под оборудование, стойки и лестницу. Цех по производству и розливу масла.
Steel Structure Foundation Layout And Equipment Support Sections Detail