Designs CAD
Categories
Upload
Pricing
Blog
FAQs
0
Login
Sign Up
Home
/
Commercial
/
Industrial
/
Storage Of Rollers Structure 3D DWG Model for AutoCAD
Storage Of Rollers Structure 3D DWG Model for AutoCAD
×
−
100%
+
3d Storage of rollers Structure
PREMIUM
File Details
File Type
DWG
Type
Model
Language
N/A
Uploaded by
DWG_Blocks
Category
Industrial
Published
Oct 3, 2017
Price
$3.87
or
$3.87 – Add to Cart
Checkout
Added to cart
or
get unlimited access from $7/mo
Tags
aspirador de pó
aspirateur
autocad
bohrmaschine
compresseur
compressor
drill
DWG
guincho
kompressor
machine
machine de forage
machinery
máqu
model
press
rack
rollers
staubsauger
storage
structure
treuil
vacuum
winch
winde
City Scale Water Supply Network and Topography Plan for Faina
PREMIUM
$3.87
Vertical Lettering Direction Street Sign DWG Block for AutoCAD
FREE
Coffee Bar 2D DWG Elevations & Plan for AutoCAD
PREMIUM
$3.87
Two-Story Industrial Textile Factory Floor Plan and Production Machine Layout DWG Set
PREMIUM
$3.87
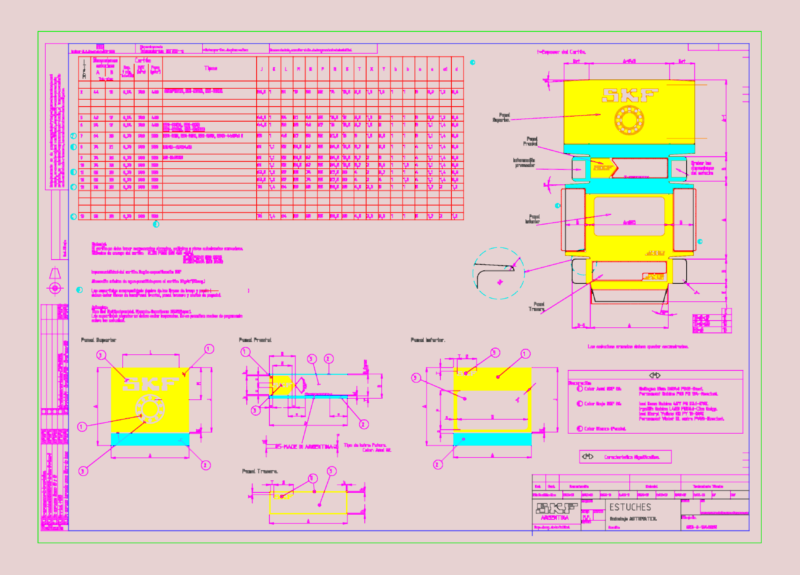
SKF Bearing Packaging Box DWG Detail & Plan
PREMIUM
$4.84
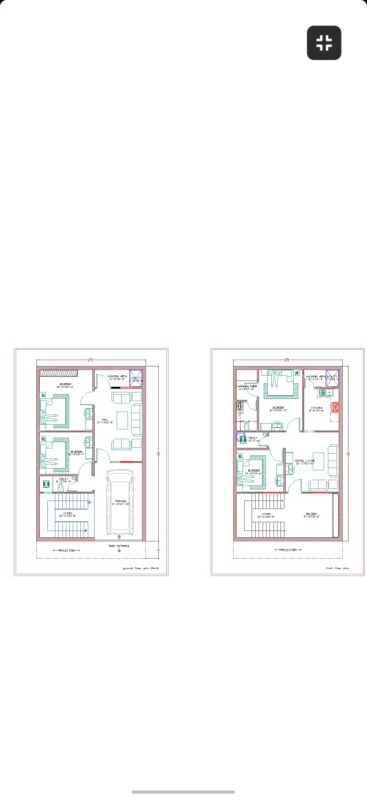
architectural dwg drawing 25×40 ground floor plan
PREMIUM
$10.00
Industrial Bucket Elevator Model EL5013 Components and Ladder Details
PREMIUM
$5.81
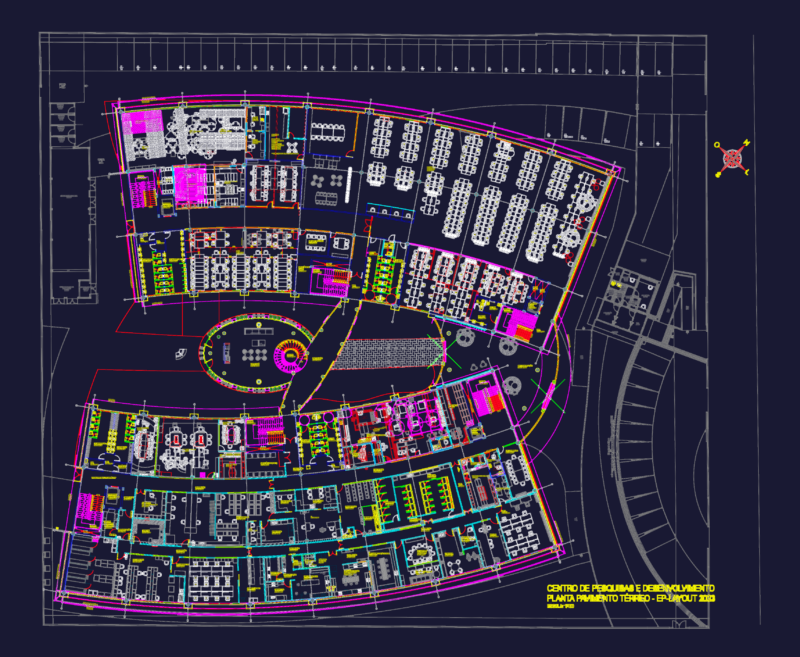
Research and Development Center Floor Plan and Lab Layout
PREMIUM
$3.23
Milteck 2.5 Ton Molasses Weighing Scale General Arrangement Layout
PREMIUM
$4.84
Caetité Brazil uranium leaching and clarification process flow diagram
PREMIUM
$8.06
Office and Trucking Logistics Center Floor Plans and Site Layout
PREMIUM
$3.87
Browse All Downloads