Designs CAD
Categories
Upload
Pricing
Blog
FAQs
0
Login
Sign Up
Home
/
Commercial
/
Industrial
/
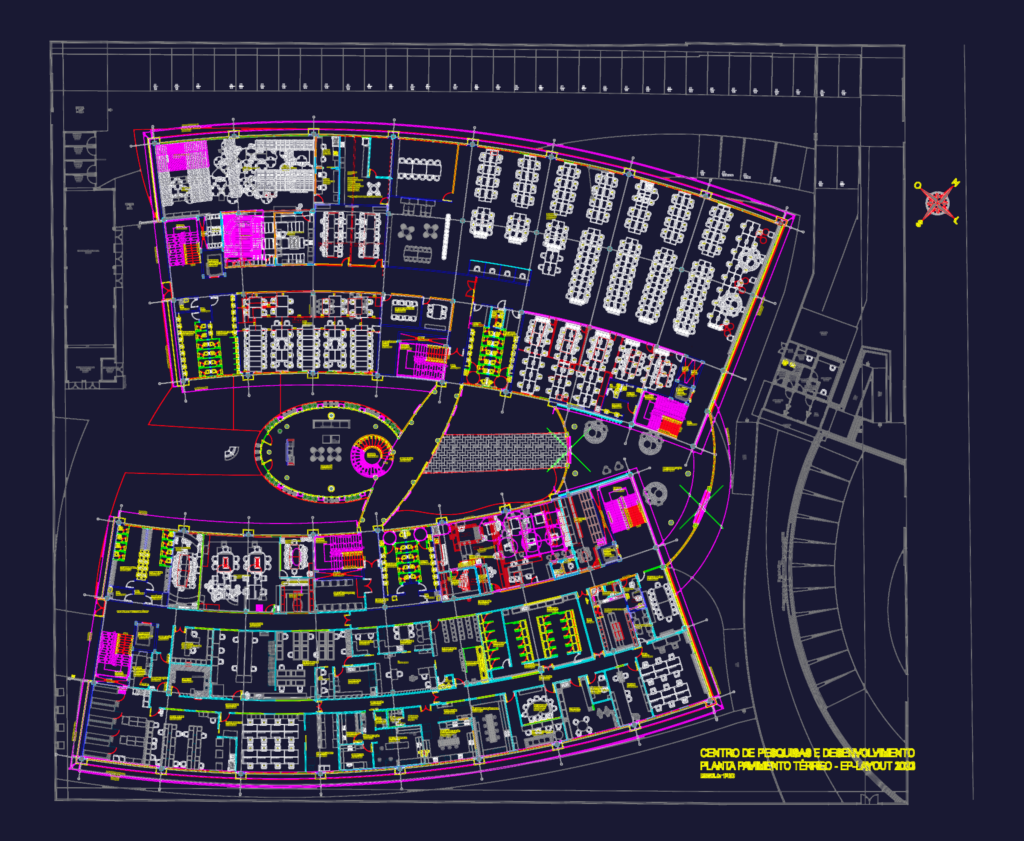
Research and Development Center Floor Plan and Lab Layout
Research and Development Center Floor Plan and Lab Layout
×
−
100%
+
lab and office layouts for an R&D facility
PREMIUM
File Details
File Type
DWG
Type
Plan
Language
Portuguese
Materials
Concrete, Glass, Steel, Aluminum
Units
Metric
Area
Over 5000 m² (53819.5 ft²)
Features
Elevator, Parking, Garden / Park
Uploaded by
DWG Master
Category
Commercial
,
Industrial
Published
Sep 17, 2026
Price
$3.23
or
$3.23 – Add to Cart
Checkout
Added to cart
or
get unlimited access from $7/mo
Tags
architecture
lab layout
office plan
research center
Complete Structural Concrete Drawing with Foundation and Beam Details
PREMIUM
$3.87
Singel-Story Residential House Plan with 2 Bedrooms PDF
PREMIUM
$30.00
Khan City Center Mezzanine Floor Architectural Plan
PREMIUM
$2.90
Helicopter Aircraft Top View Plan 2D DWG Block For AutoCAD
PREMIUM
$3.87
Commercial Shopping Center Main Facade Elevation and Site Layout
PREMIUM
$2.58
Functional diagram revision index for Carajás autonomous drill rig
PREMIUM
$4.84
Industrial Factory Site Plan and Elevation DWG Set
PREMIUM
$3.87
Gallery Grating Marking Plan
PREMIUM
$5.81
Plant Wastewater Treatment DWG Block for AutoCAD
PREMIUM
$3.87
United Towel Exporters Unit-2 Fifth Floor GA Plan
PREMIUM
$3.23
Agricultural Irrigation Network Layout and Valve Symbology
PREMIUM
$4.84
Browse All Downloads