Designs CAD
Categories
Upload
Pricing
Blog
FAQs
0
Login
Sign Up
Home
/
Commercial
/
Industrial
/
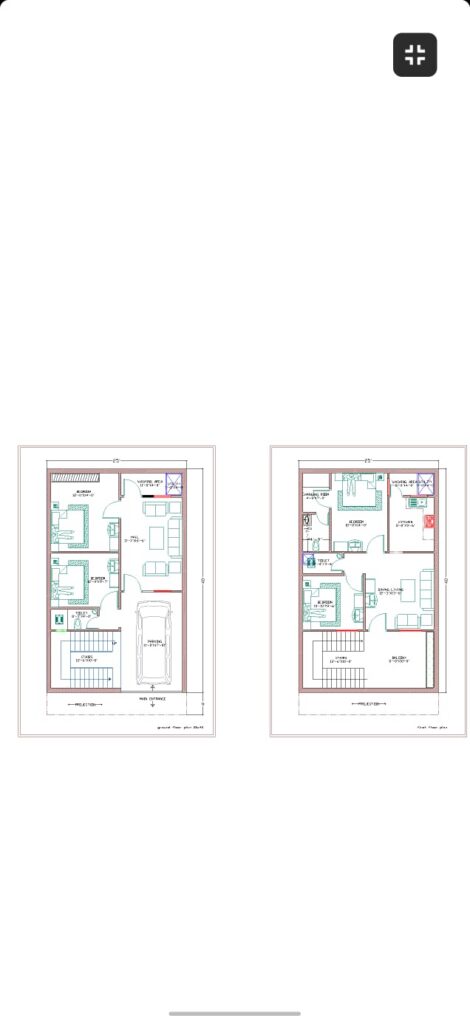
architectural dwg drawing 25×40 ground floor plan
architectural dwg drawing 25×40 ground floor plan
×
−
100%
+
architectural dwg drawing 25×40 ground floor plan
PREMIUM
File Details
File Type
DWG
Type
Plan
Language
English
Materials
Other
Units
Metric
Area
50 – 149 m² (538.2 – 1603.8 ft²)
Uploaded by
shevaz khan
Category
Industrial
Published
Sep 17, 2026
Price
$10.00
or
$10.00 – Add to Cart
Checkout
Added to cart
or
get unlimited access from $7/mo
Tags
interior architectural design cad autocad ground floor plan .x.
Functional diagram revision index for Carajás autonomous drill rig
PREMIUM
$4.84
Rampdoor Details
PREMIUM
$3.00
Commercial Telecommunications Center Architectural Floor Plan With Server Rooms And Technical Areas
PREMIUM
$3.55
Industrial Factory Site Plan and Elevation DWG Set
PREMIUM
$3.87
MAGNAS-SIRGAS Topographic Survey El Peñol
PREMIUM
$3.23
ALUVID Aluminum and Glass Factory Architectural Set
PREMIUM
$3.87
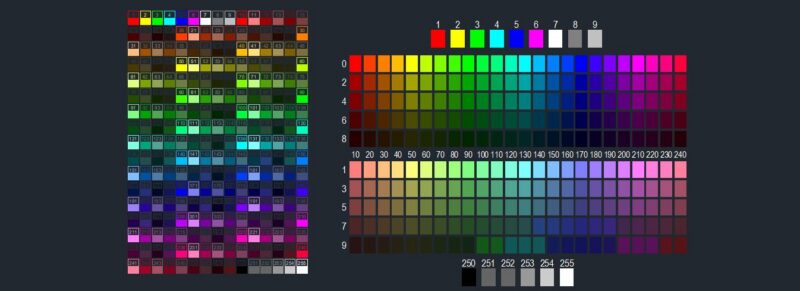
Color Palette Gradient for AutoCAD
PREMIUM
$3.00
Duplex house plan
PREMIUM
$3.00
United Towel Exporters Unit-2 Fifth Floor GA Plan
PREMIUM
$3.23
Industrial Factory Production Plant CAD Plan With Machinery Layout And Office Areas
PREMIUM
$2.58
Industrial Warehouse DWG Plan and Structural Set
PREMIUM
$4.03
Browse All Downloads