Structural Calculation of a house with three floors; Details of beams; detail of steel beam; Shoe detail; short irons; types of irons; detail of slab and column details .
Structural Calculating Housing DWG Detail for AutoCAD
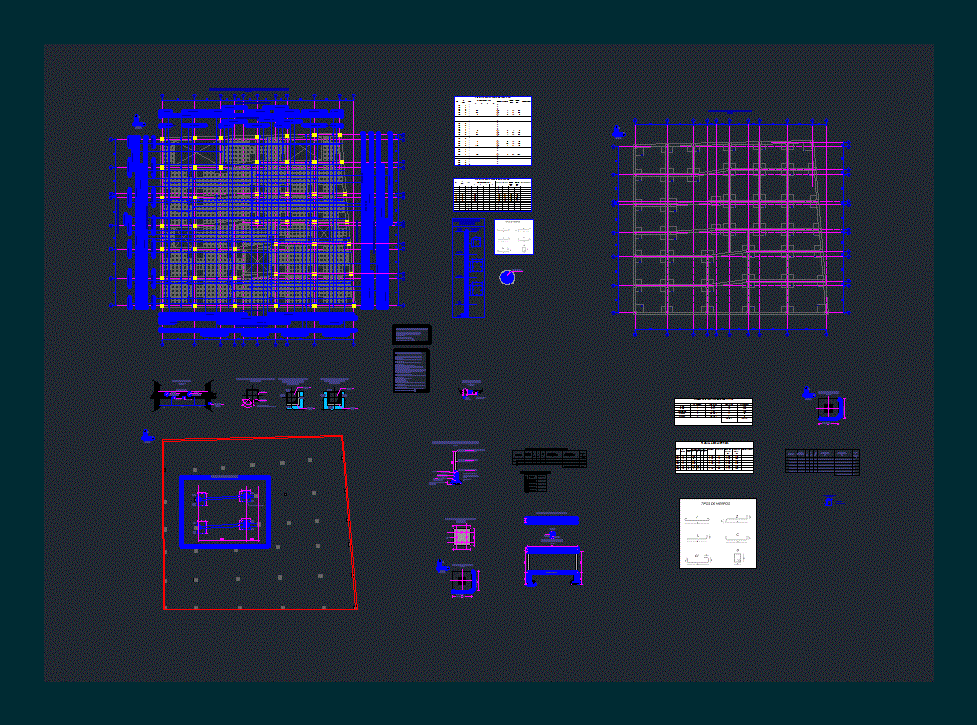
Structural Calculation of a house with three floors; Details of beams; detail of steel beam; Shoe detail; short irons; types of irons; detail of slab and column details .