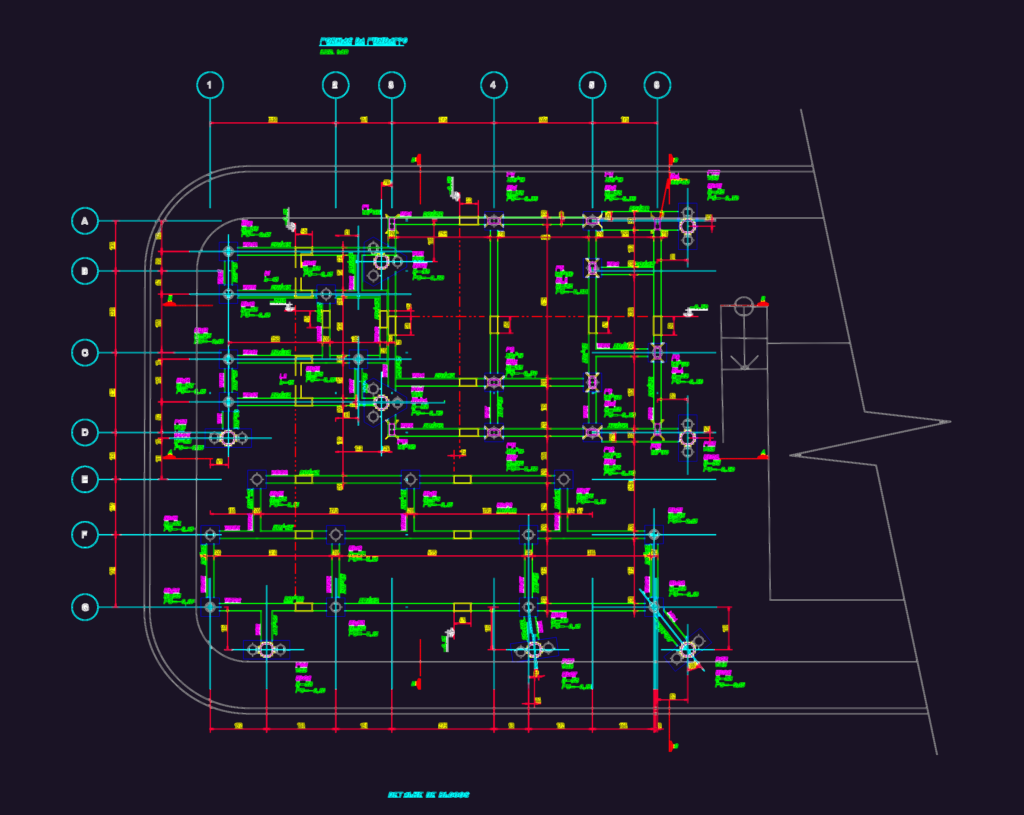
This drawing is for a structural foundation layout with specific details for pile caps using 1, 2, or 3 piles. We’ve included the beam schedules, column locations, and technical notes for concrete and steel grades according to NBR standards, which could be useful in industrial or residential structural design.
Structural Concrete Foundation Plan With Pile Cap Details And Sections