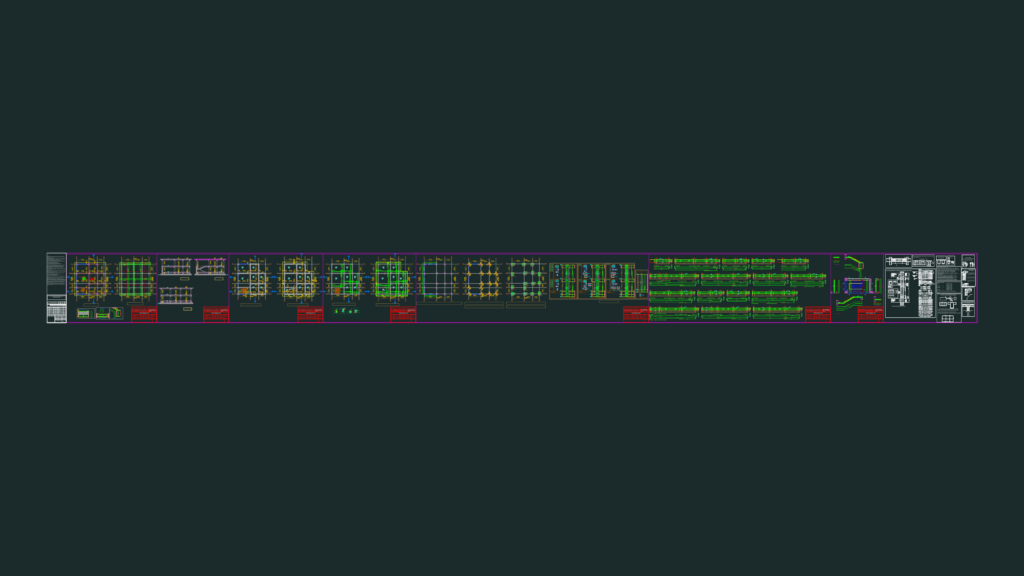
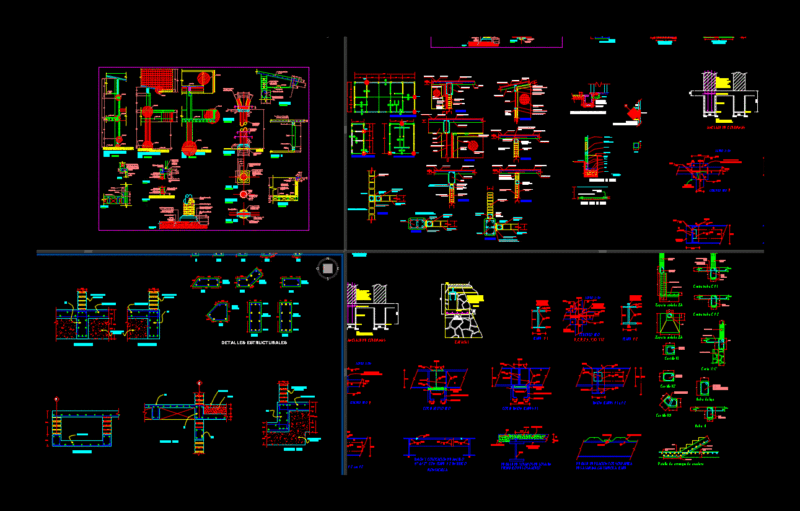
Structural package for a standard Type-6 disaster housing unit, following Turkish ministry standards. includes foundation formwork and reinforcement plans at 1/50 scale. there’s floor plans for ±0.00 and +3.00 levels with rebar layouts & slab details (d=15cm). also covers column application plans with reinforcement schedules & beam sections, mostly 30/60. we’ve included stair details for M1 staircase incl. sections & rebar specs. full set: plans, sections A-A/B-B, & details for columns/beams.Afet Konutu Tip-6 betonarme uygulama projesi; temel, kolon, kiriş ve merdiven detaylarnıı içerir.
Structural drawing set for Type-6 disaster relief housing