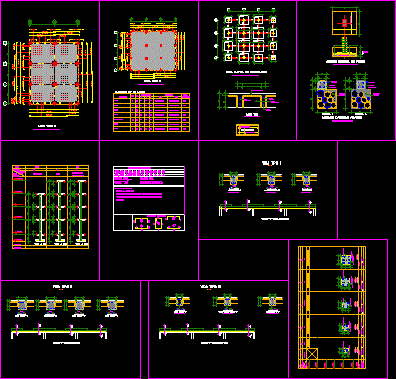
box plinths; armed plinths, chains, summary of materials
Drawing labels, details, and other text information extracted from the CAD file (Translated from Spanish):
slab type, of compression, alleviation, lower, structural, higher, symbology, lower iron, upper iron, dimensions, plinth box, Location, do not., kind, armor, level, iii, vii, armed mooring chains, cyclopean, cyclopean, chain, armed general plinth, replantillo h.s., armor, section, stirrups, number, kind, axes, level, plant, columns, longitudinal, armor, slab, chain, slab, chain, slab, kind, section, stirrups, number, kind, axes, level, plant, columns, slab, kind, slab, chain, slab, kind, slab, beam banked, cut type, beam banked, beam banked, beam banked, cut type, beam banked, cut type, beam banked, beam banked, beam banked, Type II cut, beam axis level, beam banked, beam banked, beam type, beam type ii, beam type iii, Type III cut, slab type, slab type, slab foundation plant, beam axis level, beam axis level, material summary, weight, wtot, concrete f’c, columns, beams, slab, do not. slab blocks, Technical specifications:, concrete f’c, iron f and in the form of a corrugated millimeter rod, minimum overlaps if they are not indicated in the diameters planes of, the rod, types of irons, material summary, weight, wtot, concrete f’c, columns, beams, slab, do not. slab blocks, Technical specifications:, concrete f’c, iron f and in the form of a corrugated millimeter rod, minimum overlaps if they are not indicated in the diameters planes of, the rod










