Foundation plan and sections for a 20kV substation building. Incl. S-1 column reinfrocement, steel schedules and structural details.
Substation Building Construction DWG
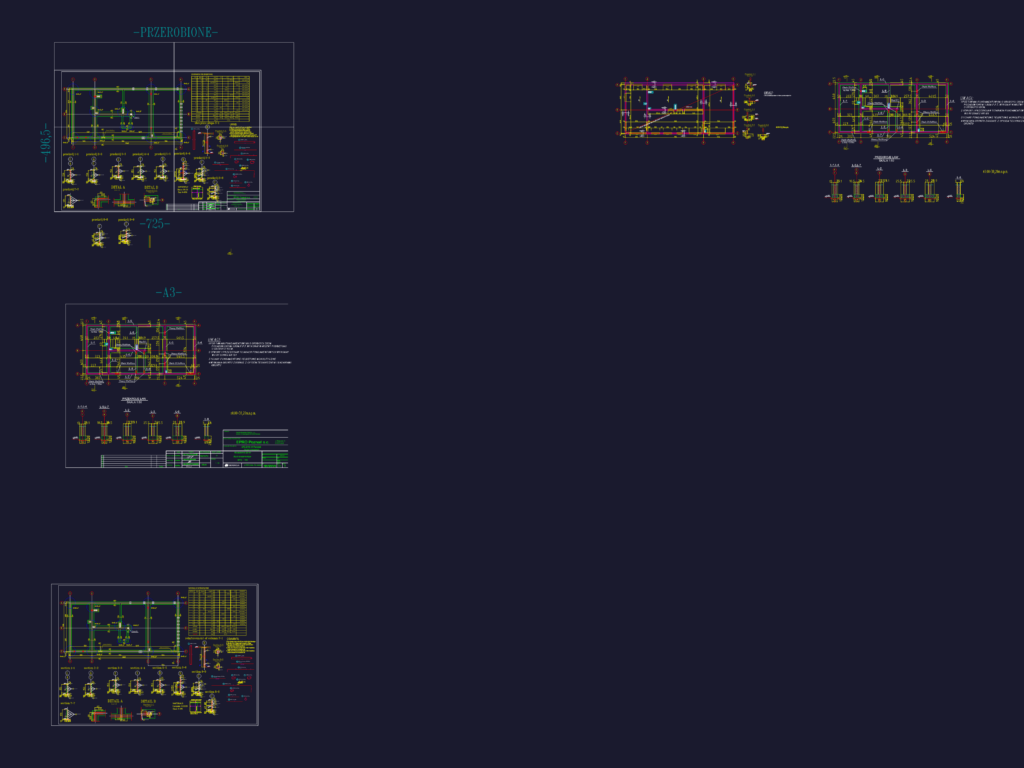
Foundation plan and sections for a 20kV substation building. Incl. S-1 column reinfrocement, steel schedules and structural details.









