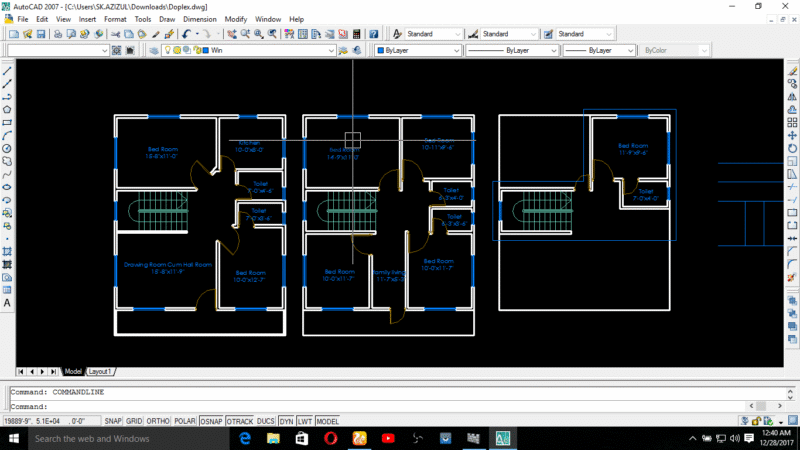
Hospital 5th floor plan

5th floor layout for Hospital São Lucas expansion. Incl. 42-bed ward, chemo unit, and medical offices. HVAC air renewal specs per NBR 7256/2005; dims in mm at 1:100 scale. R06 revision with wall adjustments and updated room areas

PREMIUM

File Details

File Type
DWG
Type
Plan
Language
Portuguese
Materials
Masonry, Glass
Units
Metric
Area
Over 5000 m² (53819.5 ft²)
Features
A/C, Elevator
Uploaded by
DWG Master
Category
Hospital & Health Centres, Public Facilities
Published
Nov 18, 2026
Price $3.87
or

or get unlimited access from $7/mo

Browse All Downloads