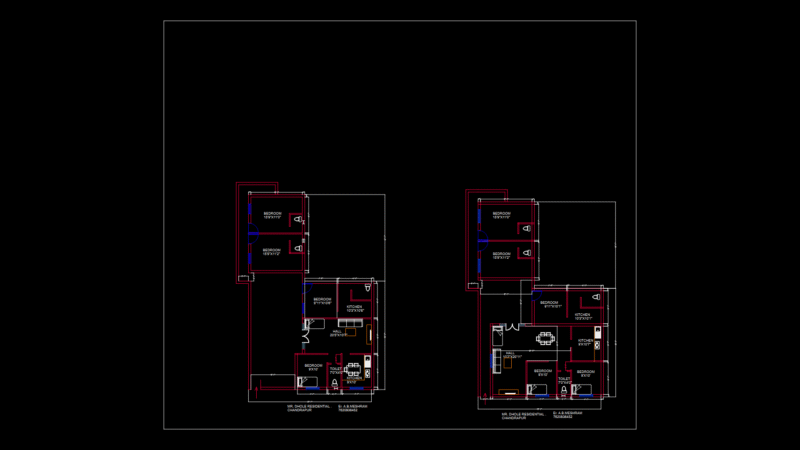
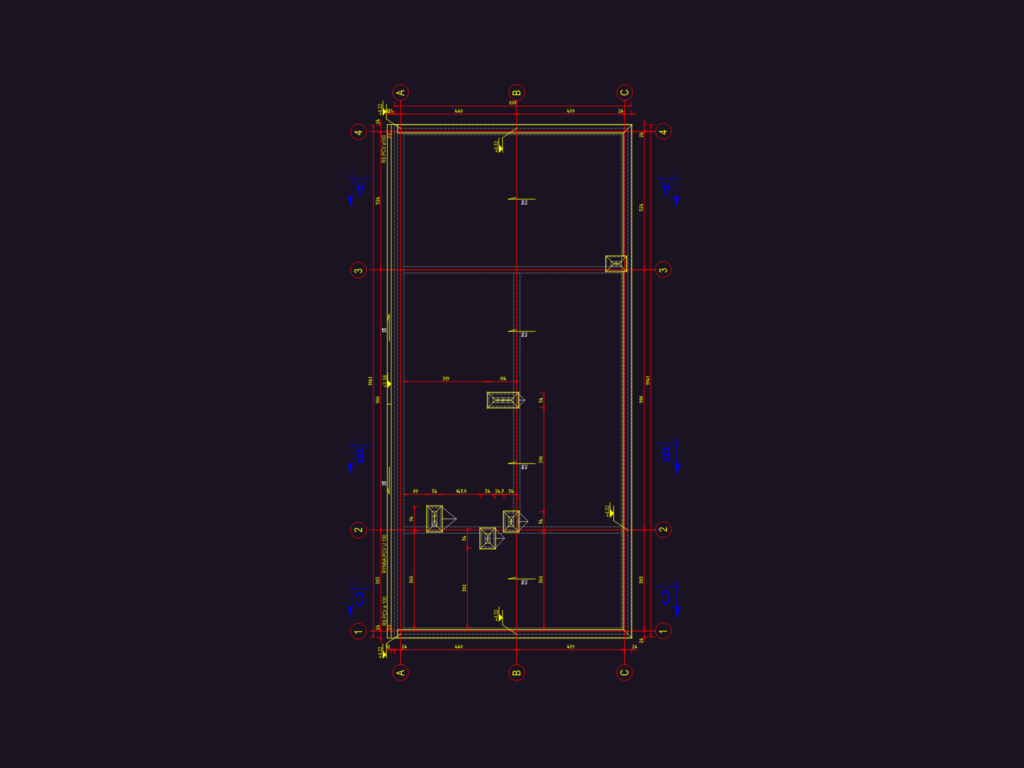
Substation Building Roof Plan

HV substation roof plan with gutters & basic dimensions.

FREE

File Details

File Type
DWG
Type
Plan
Language
Other
Materials
N/A
Units
Metric
Uploaded by
Eng_Plans
Category
Commercial, Industrial
Published
Jul 26, 2026

Download faster, ad-free, with more daily files from $7/mo
Browse All Downloads