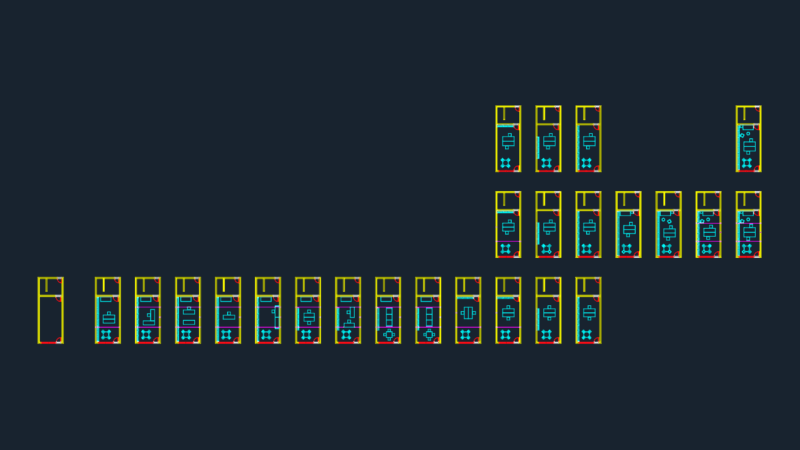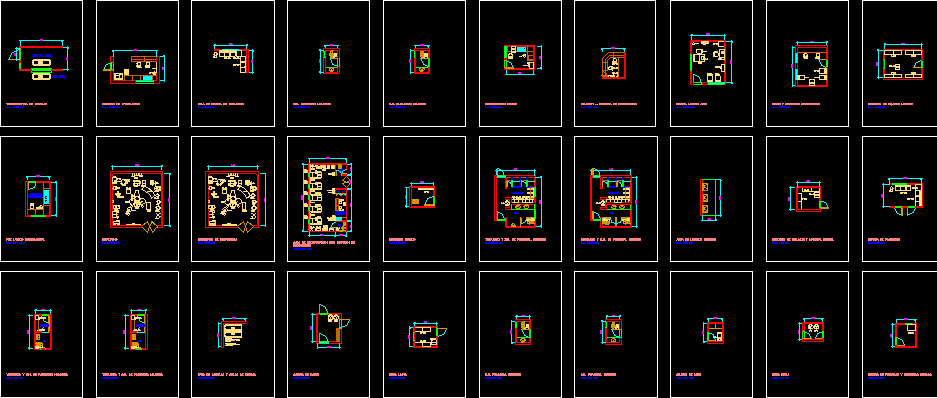
Surgical Center with Plants and matrices required for all enviroments
Drawing labels, details, and other text information extracted from the CAD file (Translated from Spanish):
essalud, more health for more Peruvians, development, revised, central management of infrastructure project management, architectural program for services, service, date, scale, environment, instrumental pre-wash, changing room, sh, semi-rigid area, rigid zone, room of toilet, sh personal men, s.h. women staff, stretcher transfer, nurses station, family waiting room, s.h. female relatives, s.h. male relatives, rapid sterilization, admission – control of operations, chief medical office, hospital and operative reports, medical equipment deposit, instrumental pre-wash, operating room, recovery room with nurses station, clean clothes, clinical dump, changing room and s.h. of staff men, wardrobe and s.h. of female staff, area of medical toilets, deposit of supplies and sterile material, waiting for patients, clothing and s.h. of male patients, wardrobe and s.h. of female patients, area of stretchers and wheelchairs, change of boots, dirty clothes, emergency room, waste room and solid waste