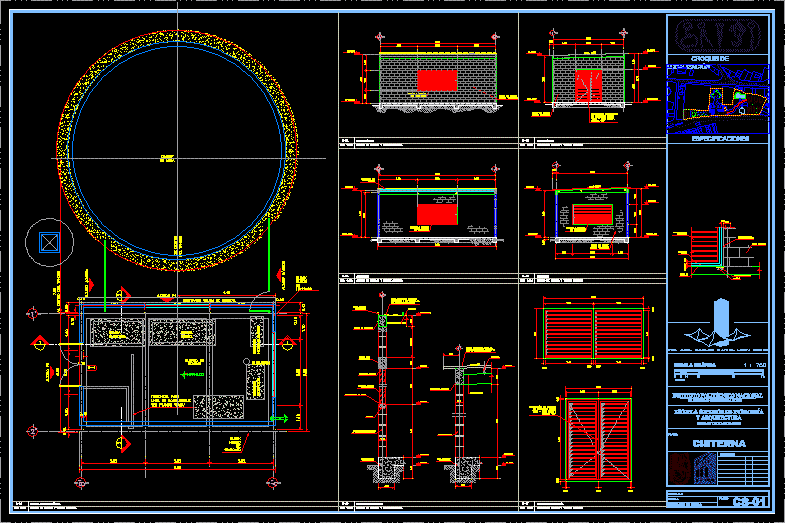
Architectonic details of cistern tank of store
Drawing labels, details, and other text information extracted from the CAD file (Translated from Spanish):
and.i.a., xxxxxxx, xxxxxxxxx, xxxxxxx, xxxxxxxxx, xxxxxxxx, xxxxxxxxxx, xxx, xxx, center axis, of the tank, raised, overhead projection, raised, water tank, trench for fuel line see planes, block hollow of, quarter, bombs, block hollow of, to the center of the tank, raised, electric bomb, diesel pump, hydropneumatic equipment, chlorination, filtration equipment, louver storm test, hollow block wall, pend., hollow block wall, security lock, sheet cover, louver storm test, pend, hollow block wall, louver storm test, variable, reinforcement of walls in structural project, tongue-in-cheek, storm test, of the louver, ref: structural project, variable, block for enclosure, concrete chain, lamina zintroalum corrugated peg ssr lime. duraplus finish, profile, crossbar, steel beam, block wall, ref: structural project, pend, crossbar, lamina zintroalum corrugated peg ssr lime. duraplus finish, concrete chain, security lock, bolts, of the door, of the louver, storm test, concrete trowel on wall, block wall, to the center of the tank, dimensions in meters, flat:, discipline:, scale:, flat:, revisions:, graphic scale, meters, ing. arq. carlos daniel león perez, the technique at the service of the motherland, National Polytechnic Institute, tecamachalco unit, Specifications, engineering school, tecamachalco unit, tank, localization map, esc:, tank room tank pump, architectural plant, esc:, tank room tank pump, elevation, esc:, tank room tank pump, elevation, esc:, tank room tank pump, cut, esc:, tank room tank pump, cut, esc:, tank room tank pump, facade cuts, esc:, tank room tank pump, blacksmith detail
Raw text data extracted from CAD file:
Drawing labels, details, and other text information extracted from the CAD file (Translated from Spanish):
and.i.a., xxxxxxx, xxxxxxxxx, xxxxxxx, xxxxxxxxx, xxxxxxxx, xxxxxxxxxx, xxx, xxx, center axis, of the tank, raised, overhead projection, raised, water tank, trench for fuel line see planes, block hollow of, quarter, bombs, block hollow of, to the center of the tank, raised, electric bomb, diesel pump, hydropneumatic equipment, chlorination, filtration equipment, louver storm test, hollow block wall, pend., hollow block wall, security lock, sheet cover, louver storm test, pend, hollow block wall, louver storm test, variable, reinforcement of walls in structural project, tongue-in-cheek, storm test, of the louver, ref: structural project, variable, block for enclosure, concrete chain, lamina zintroalum corrugated peg ssr lime. duraplus finish, profile, crossbar, steel beam, block wall, ref: structural project, pend, crossbar, lamina zintroalum corrugated peg ssr lime. duraplus finish, concrete chain, security lock, bolts, of the door, of the louver, storm test, concrete trowel on wall, block wall, to the center of the tank, dimensions in meters, flat:, discipline:, scale:, flat:, revisions:, graphic scale, meters, ing. arq. carlos daniel león perez, the technique at the service of the motherland, National Polytechnic Institute, tecamachalco unit, Specifications, engineering school, tecamachalco unit, tank, localization map, esc:, tank room tank pump, architectural plant, esc:, tank room tank pump, elevation, esc:, tank room tank pump, elevation, esc:, tank room tank pump, cut, esc:, tank room tank pump, cut, esc:, tank room tank pump, facade cuts, esc:, tank room tank pump, blacksmith detail