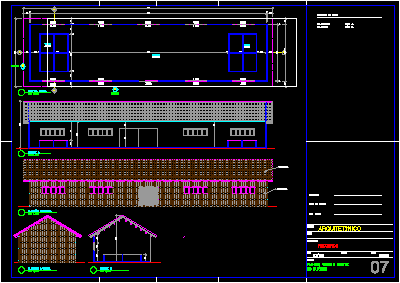
Project of building to leather prosecution
Drawing labels, details, and other text information extracted from the CAD file (Translated from Portuguese):
: tannery, tank, low plant, cut a, frontal elevation, lateral elevation, cut b, elevation, frame of areas, built area :, covered area :, colonial tile, tannery, drawing, owner, resp. technical, design author, site, design, date, discrimination, plank, plants, views and cuts, refrigerator, architectural, scale, indicated