Designs CAD
Categories
Upload
Pricing
Blog
FAQs
0
Login
Sign Up
Home
/
Blocks & Models
/
Heavy Equipment & Construction Sites
/
Terex Crane 3D DWG Model for AutoCAD
Terex Crane 3D DWG Model for AutoCAD
×
−
100%
+
Terex crane 3D with assigned materials
PREMIUM
File Details
File Type
DWG
Type
Model
Language
N/A
Uploaded by
CAD Drawings
Downloads
2 downloads
Category
Heavy Equipment & Construction Sites
Published
Aug 29, 2017
Price
$3.87
or
$3.87 – Add to Cart
Checkout
Added to cart
or
get unlimited access from $7/mo
Tags
assigned
autocad
bagger
bulldozer
chariots
crane
DWG
élévateurs
empilhadeira
escavadeira
forklift
gabelstapler
grues
guindaste
kran
materials
model
tracteurs
tractor
traktoren
trator
3D Wooden Leather Chair 3DS Model for 3D Studio Max
FREE
Mogi Mirim Edificio Figueira 14-Story Multifamily Residential Building Project
PREMIUM
$4.03
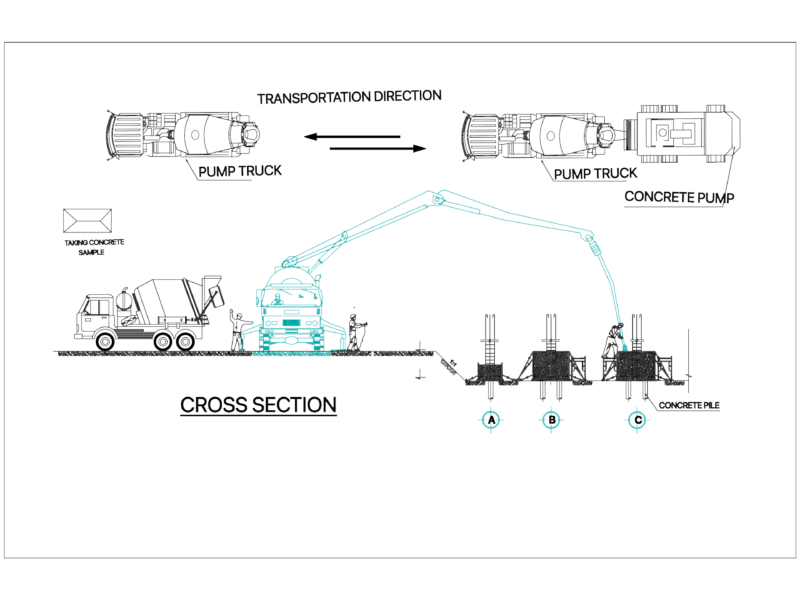
CONCRETE PUMP AND PILE CROSS SECTION
FREE
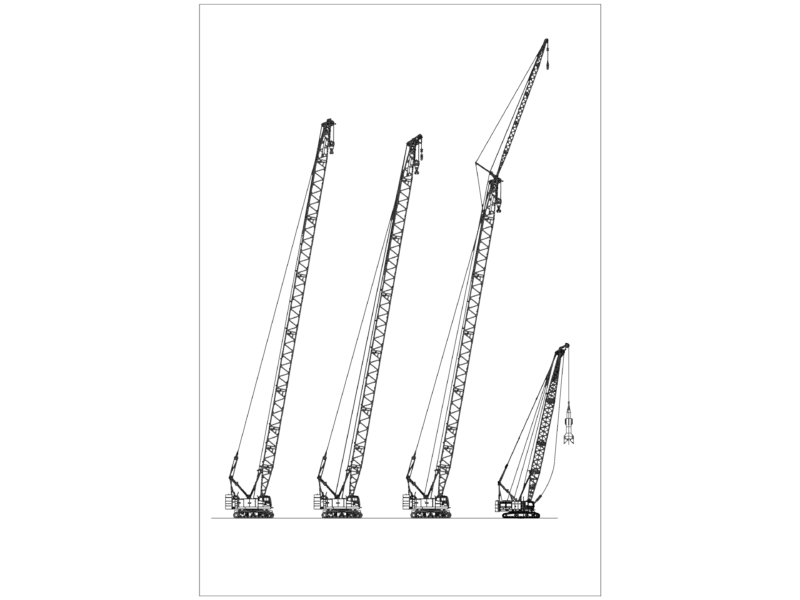
Mobile Crawler Crane Elevation DWG Detail
FREE
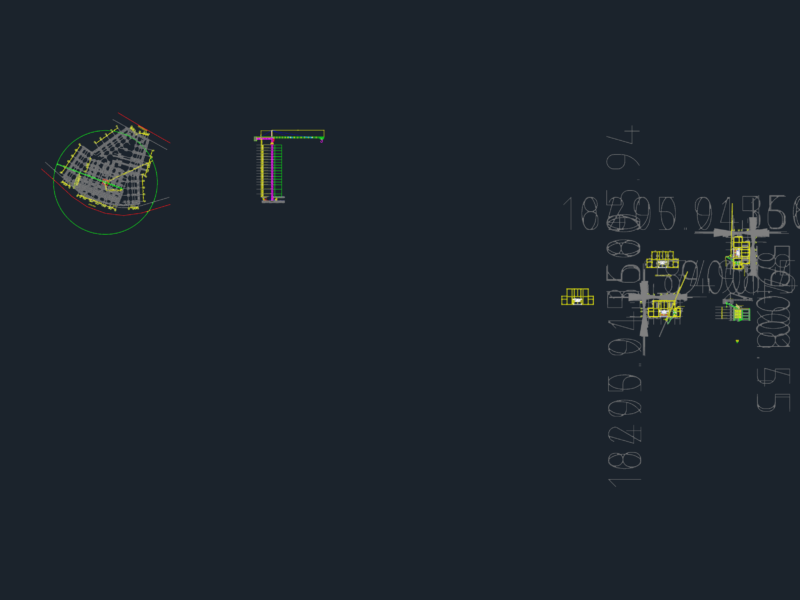
Tower Crane Elevation and Location Details
FREE
Typical wall elevation for mural creation at Arena MRV
FREE
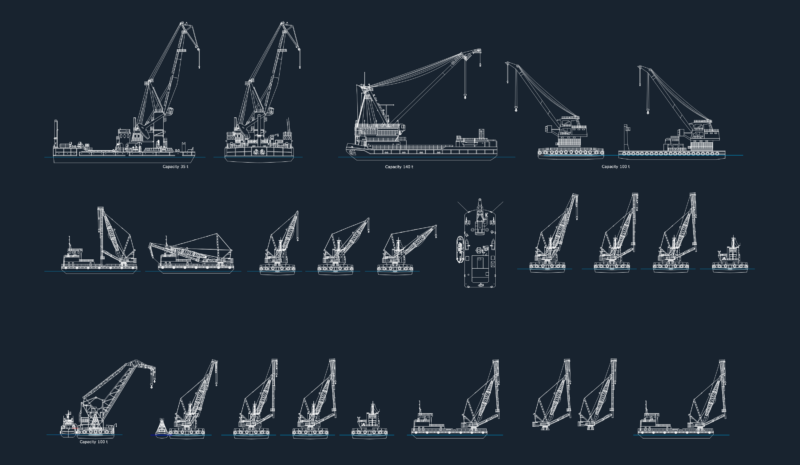
Marine floating cranes with 35t to 140t lifting capacities
FREE
Person DWG Elevation for AutoCAD
FREE
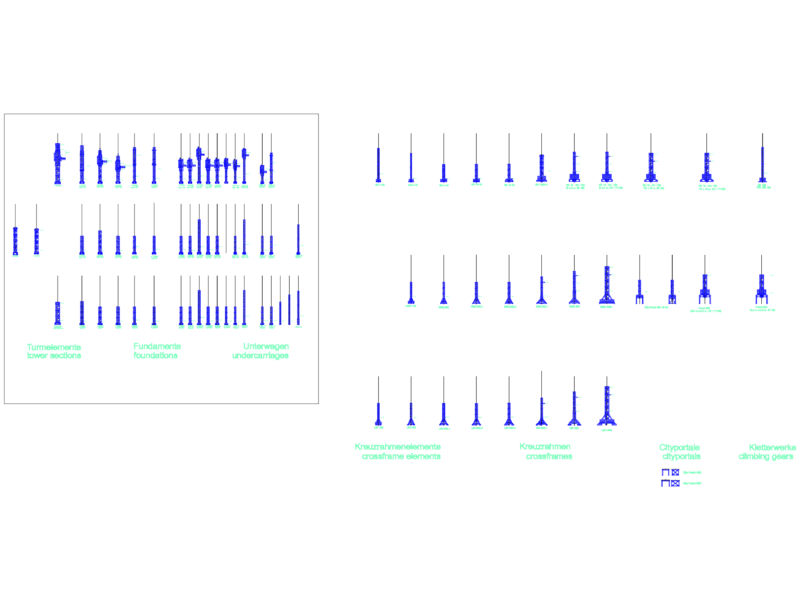
TOWER CRANE Tower Sections and Foundations
FREE
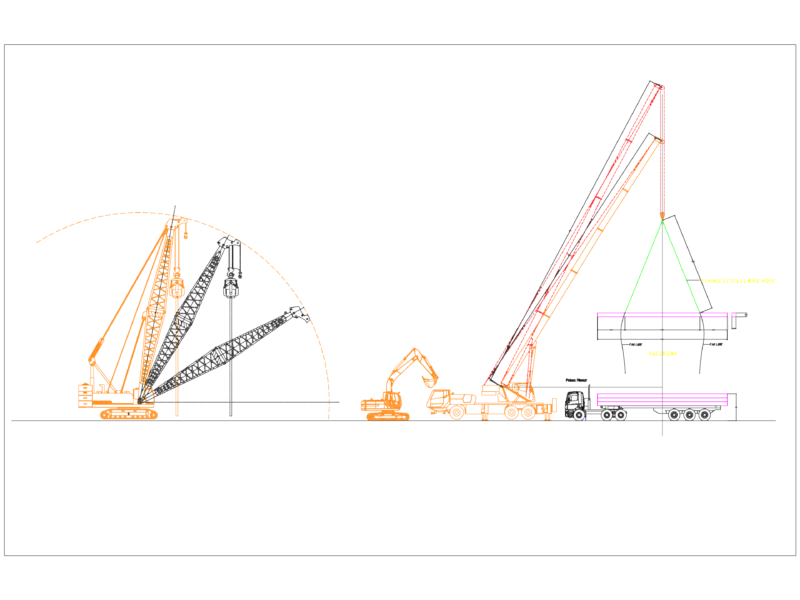
Telescopic Truck Crane and Crawler Crane Pile Lifting Elevation
FREE
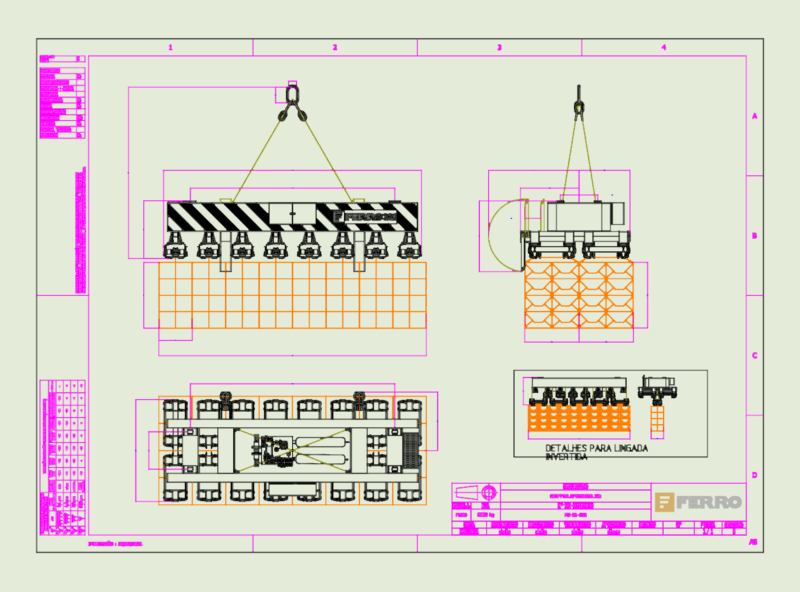
FERRO 32t Gripper Spreader Mechanical Assembly
PREMIUM
$6.45
Browse All Downloads