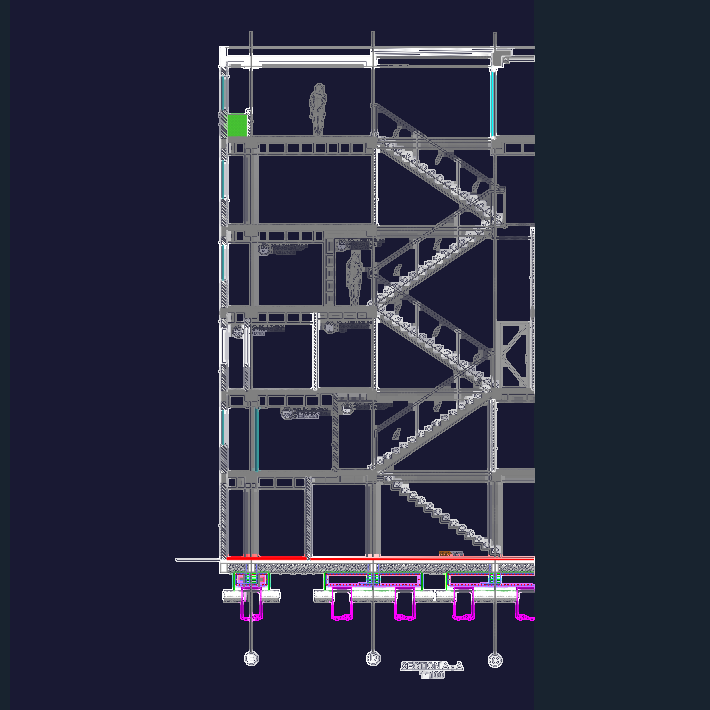
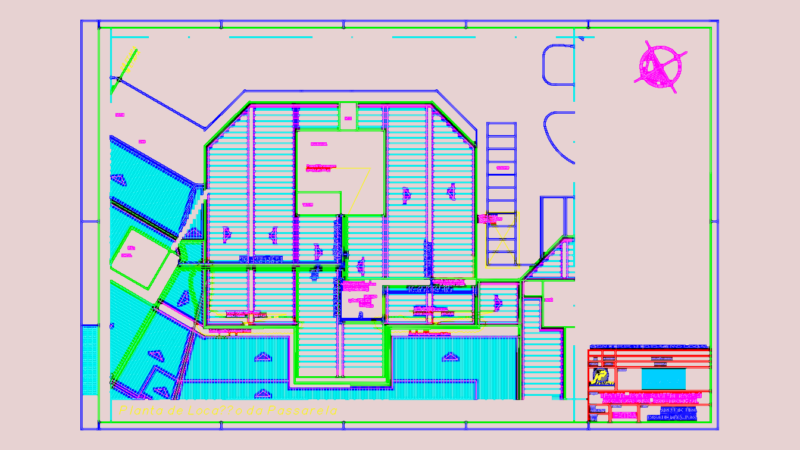
Typical wall elevation for mural creation at Arena MRV

Typical wall elevation for the Arena MRV stadium in Brazil. Shows masonry specs, the 7cm polished granite baseboard, and the 2.5m height area reserved for murals.Includes notes on concrete blocks and windowsills.

FREE

File Details

File Type
DWG
Type
Detail
Language
Portuguese
Materials
Concrete, Masonry
Units
Metric
Area
10 – 49 m² (107.6 – 527.4 ft²)
Uploaded by
Yokesh K
Downloads
1 downloads
Category
Commercial, Entertainment, Leisure & Sports
Published
Oct 19, 2026

Download faster, ad-free, with more daily files from $7/mo

Browse All Downloads