Designs CAD
Categories
Upload
Pricing
Blog
FAQs
0
Login
Sign Up
Home
/
Commercial
/
Industrial
/
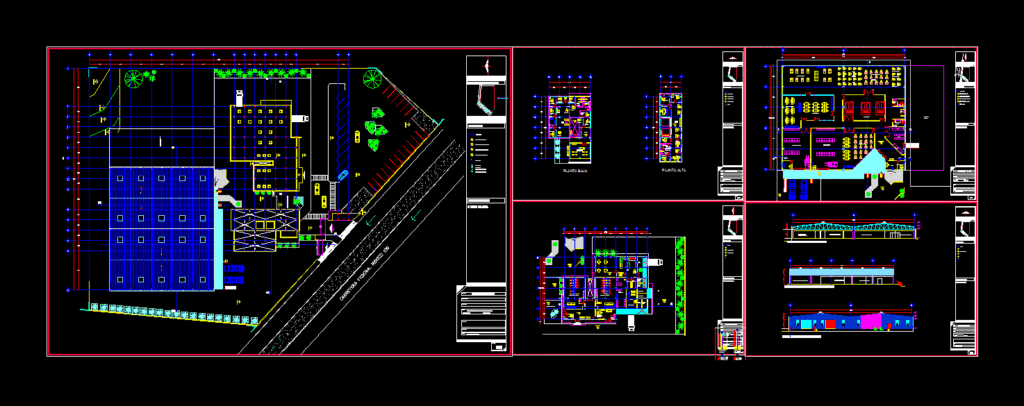
Textile DWG Section for AutoCAD
Textile DWG Section for AutoCAD
×
−
100%
+
Plants – plants – sections – elevations – details
PREMIUM
File Details
File Type
DWG
Type
Section
Language
Other
Units
Metric
Uploaded by
Eng_Plans
Downloads
2 downloads
Category
Industrial
Published
Apr 8, 2018
Price
$3.87
or
$3.87 – Add to Cart
Checkout
Added to cart
or
get unlimited access from $7/mo
Tags
autocad
details
DWG
elevations
factory
industrial building
plants
section
sections
textile
Residential Structural CAD Plan and Footing Details
PREMIUM
$2.90
Industrial Centrifuge Machine GA
PREMIUM
$4.84
Tassaroli S.A. Industrial Warehouse Structural Details
PREMIUM
$3.87
Factory Warehouse Workshop DWG
PREMIUM
$3.87
SABAH SUBSEA PIPELINES GUMUSUT-KAKAP MALIKAI
PREMIUM
$16.13
SIEMENS SCALANCE XC 206 PROFIBUS NETWORK
PREMIUM
$4.84
Duplex house plan
PREMIUM
$3.00
Plants in elevation, Plants Potted in elevation, Hanging Plant in elevation and Bushs in elevation, Plantas, Plantas en Maceta, Plantas Colgantes, Arbustos
PREMIUM
$1.66
Industrial Laboratory Fume Hood for Clean Room Design
PREMIUM
$4.84
Palm Oil Mill Layout DWG
PREMIUM
$4.84
Unison Chemical Works R&D lab first floor plan
PREMIUM
$3.87
Browse All Downloads