Designs CAD
Categories
Upload
Pricing
Blog
FAQs
0
Login
Sign Up
Home
/
Commercial
/
Industrial
/
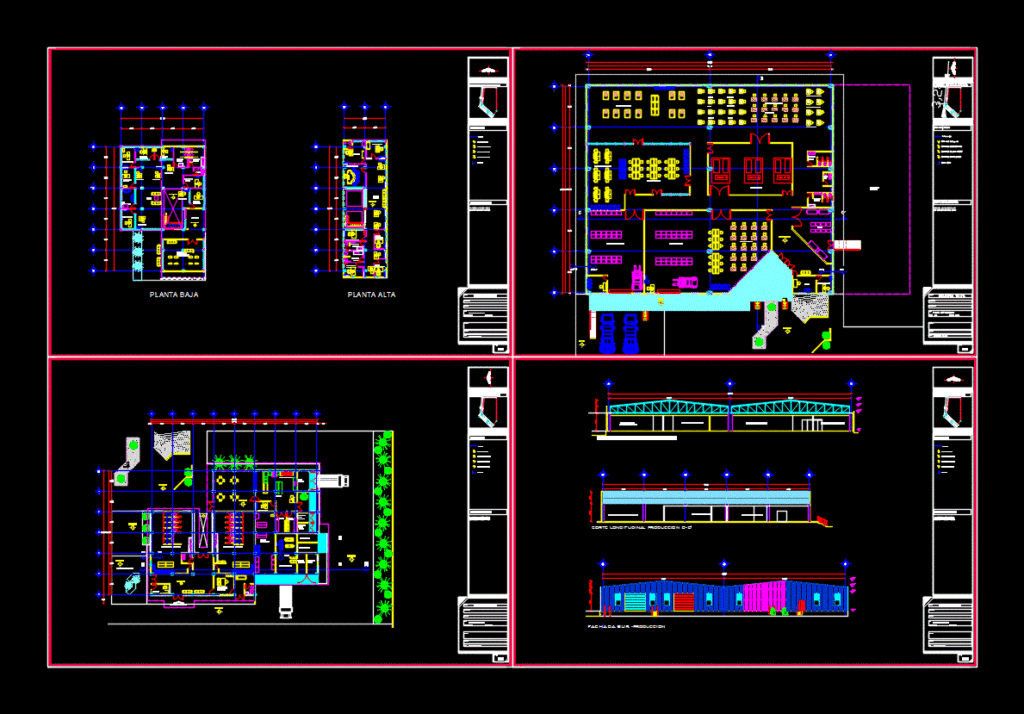
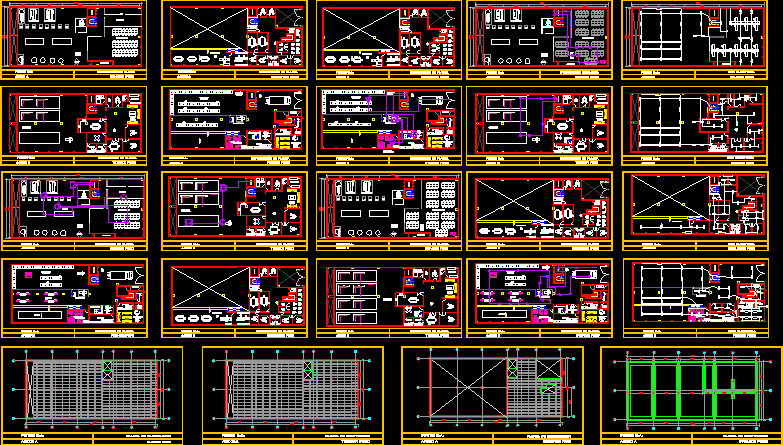
Textile Plant Expanded DWG Block for AutoCAD
Textile Plant Expanded DWG Block for AutoCAD
×
−
100%
+
It is a textile plant in El Salvador
PREMIUM
File Details
File Type
DWG
Type
Block
Language
Other
Units
Metric
Uploaded by
Eng_Plans
Downloads
3 downloads
Category
Industrial
Published
Apr 8, 2018
Price
$3.87
or
$3.87 – Add to Cart
Checkout
Added to cart
or
get unlimited access from $7/mo
Tags
autocad
block
DWG
el
expanded
factory
industrial building
plant
salvador
textile
warehouse
Duplex house plan
PREMIUM
$3.00
ALUVID Aluminum and Glass Factory Architectural Set
PREMIUM
$3.87
Marble Installation Details
PREMIUM
$1.00
3D Wooden Leather Chair 3DS Model for 3D Studio Max
FREE
Clothing Factory, Sewing Machines, Cutting Tables, Irons, Warehouse DWG Block for AutoCAD
PREMIUM
$3.87
Front Elevation 01
FREE
2500Tn transfer press assembly
PREMIUM
$6.45
Industrial Bucket Elevator Model EL5013 Components and Ladder Details
PREMIUM
$5.81
Guerbet production building ground floor architectural layout
PREMIUM
$4.84
Commercial Telecommunications Center Architectural Floor Plan With Server Rooms And Technical Areas
PREMIUM
$3.55
ENGEVAL Pressure Seal Globe Valve with AUMA Actuator
PREMIUM
$5.81
Browse All Downloads