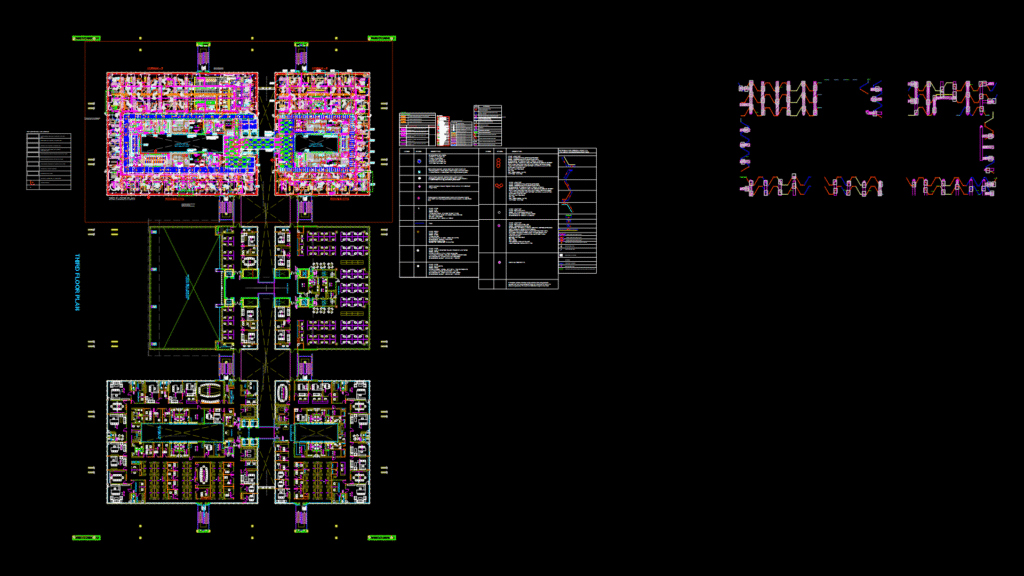
Comprehensive coordinated ceiling layout for third floor of a commercial office building with integrated MEP systems. The drawing depicts a large commercial space (approx. 312m × 162m) divided into multiple functional zones including conference rooms, server rooms, and open office areas.
Key Systems Integrated:
– Fire protection system with sprinkler network (25Ø-150Ø header pipes)
– HVAC distribution with supply/return air ducts, diffusers and acoustic insulation
– Data raceway with various sizes of perforated cable trays (100-450mm × 70mm)
– Fire detection system including multisensor detectors, manual call points, and response indicators
– Electrical conduits with various diameters (25Ø-80Ø)
Space Programming
Includes specialized areas such as:
– Server room with 24 racks
– Conference rooms (small, medium, large)
– Huddle rooms and phone booths
– Open pantry areas
– Document storage and printing facilities
– IT depot (372 SFT)
Structural considerations show column placement and slab extents across multiple floors with cutouts for atriums and light wells. Scale is 1:100 with measurements in millimeters, adhering to commercial building standards.