Designs CAD
Categories
Upload
Pricing
Blog
FAQs
0
Login
Sign Up
Home
/
Commercial
/
Industrial
/
Tinaquero DWG Detail for AutoCAD
Tinaquero DWG Detail for AutoCAD
×
−
100%
+
Details of construction of Tinaquero
PREMIUM
File Details
File Type
DWG
Type
Detail
Language
Other
Units
Metric
Uploaded by
DWG_Blocks
Category
Industrial
Published
Apr 13, 2018
Price
$3.87
or
$3.87 – Add to Cart
Checkout
Added to cart
or
get unlimited access from $7/mo
Tags
à gaz
agua
autocad
construction
DETAIL
details
DWG
gas
híbrido
hybrid
hybrides
l'eau
reservoir
tank
tanque
wasser
water
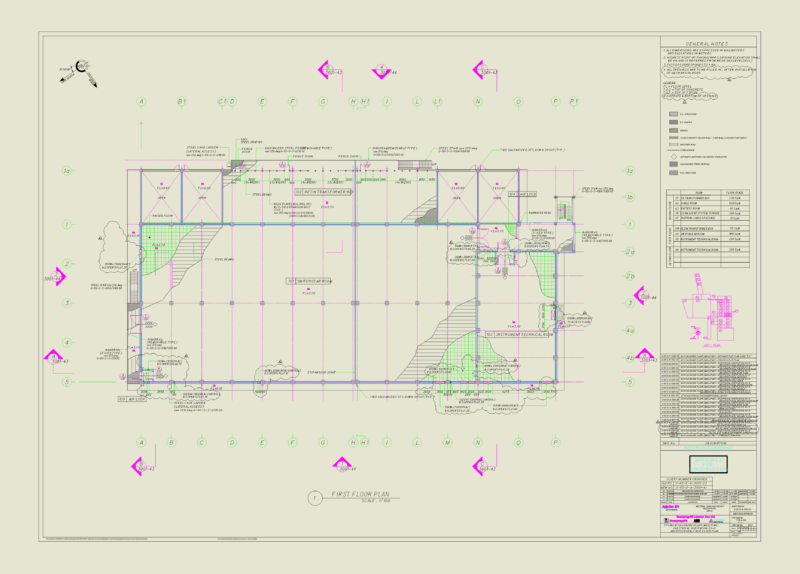
HYUNDAI NC41 MELLITAH SUBSTATION SS-5 PLAN
PREMIUM
$8.06
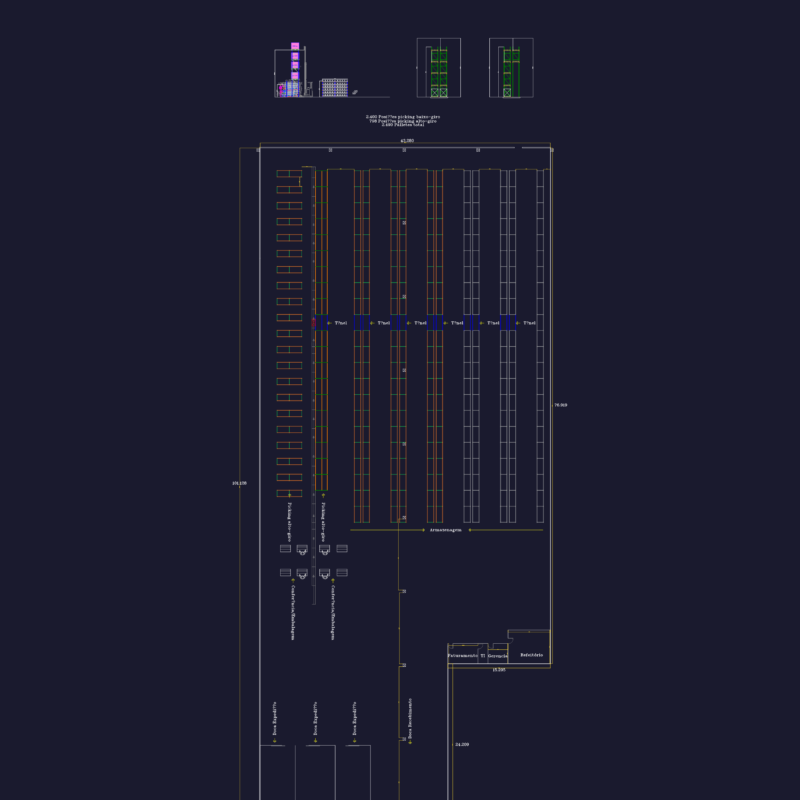
Warehouse logistics layout
PREMIUM
$4.84
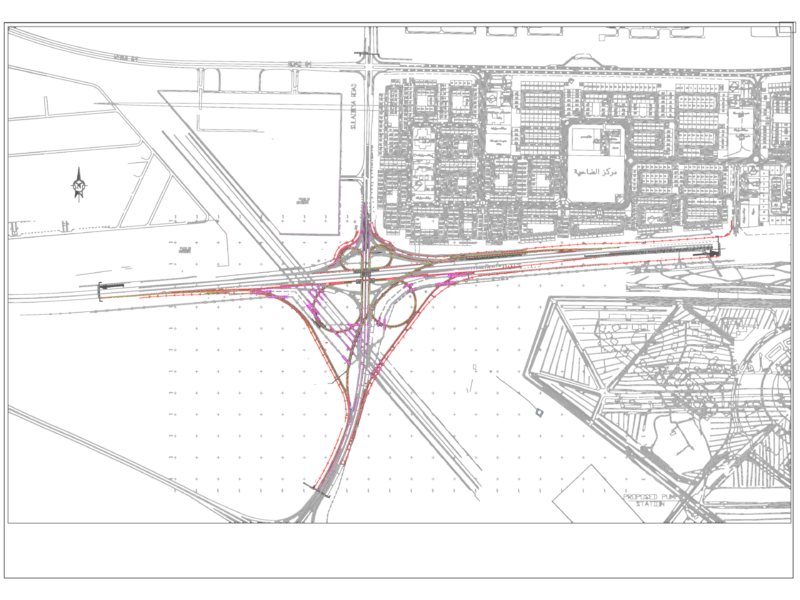
Cloverleaf Highway Interchange General Layout Plan with Ramps
FREE
Industrial Catering Plant Layout
PREMIUM
$5.95
Duplex house plan
PREMIUM
$3.00
Transpetro Pilar-Ipojuca 24″ Gas Pipeline Plan
PREMIUM
$9.68
Industrial Laboratory Fume Hood for Clean Room Design
PREMIUM
$4.84
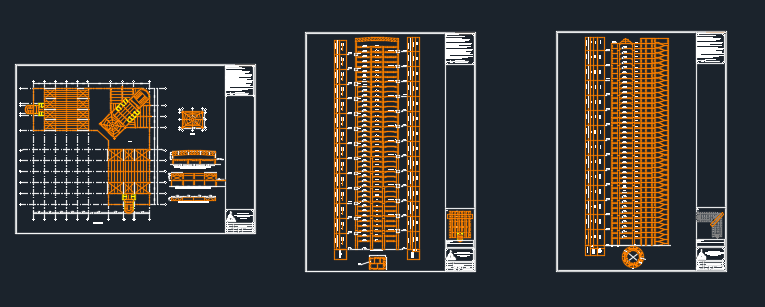
Full Details for Skyscraper DWG Elevation Details for AutoCAD
PREMIUM
$3.00
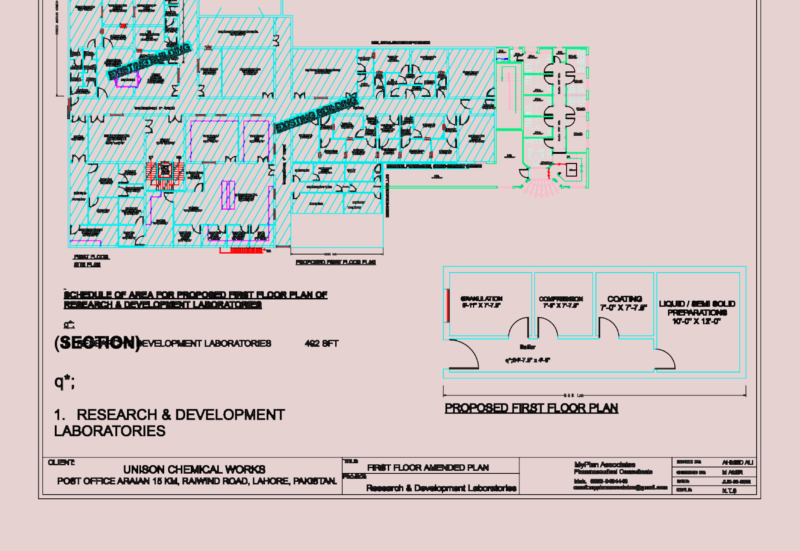
Unison Chemical Works R&D lab first floor plan
PREMIUM
$3.87
ABO Geological Site Map with Topographic Contours
FREE
Gas Cleaning Plant P&ID DWG with Scrubber & Mist Precipitator
FREE
Browse All Downloads