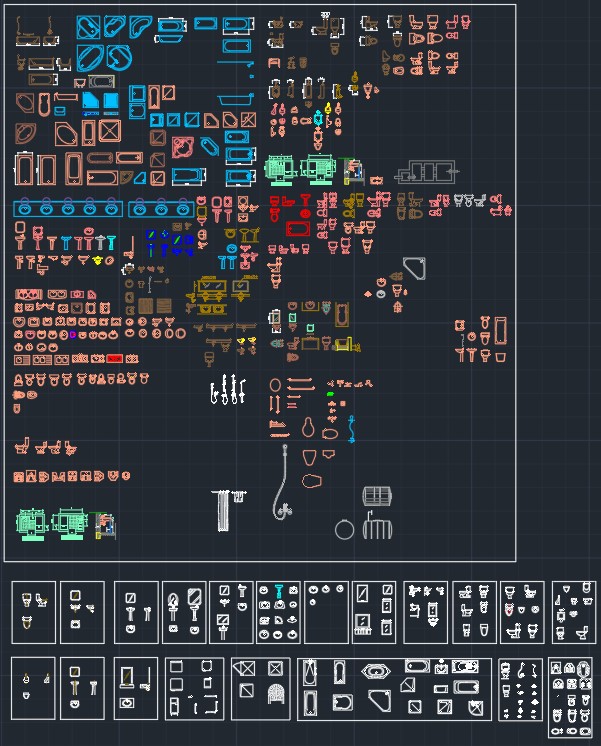
Download a complete library of toilet and bathroom sanitary CAD blocks in DWG format. This collection includes detailed plan, elevation, and section views of toilets, washbasins, urinals, bathtubs, showers, and bathroom fittings. Perfect for use in residential, commercial, and hospitality architectural projects. A ready-to-use CAD sanitary symbol library for architects, interior designers, civil engineers, and students.
Toilet & Bathroom Sanitary CAD Block Library – Plan, Elevation & Section DWG Collection