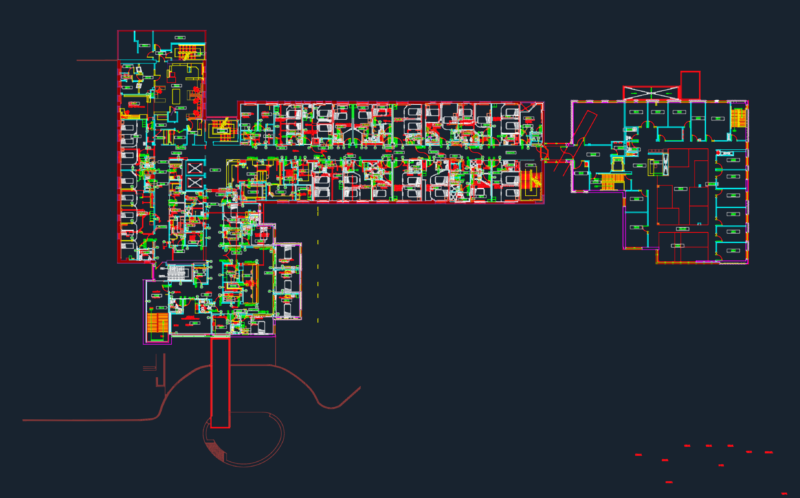
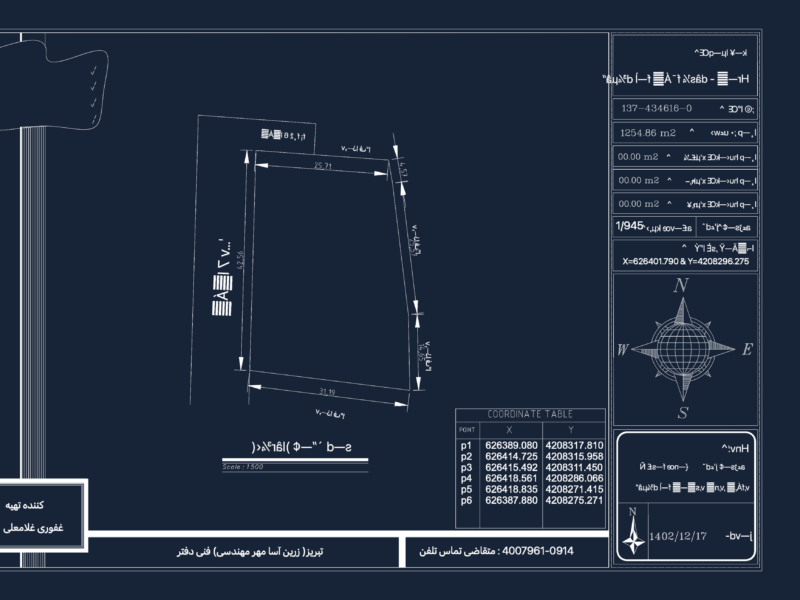
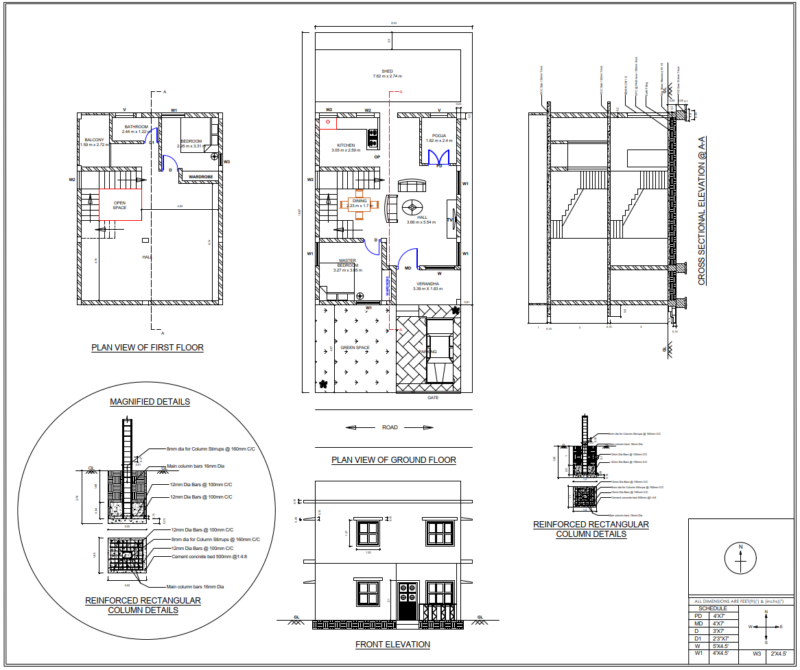
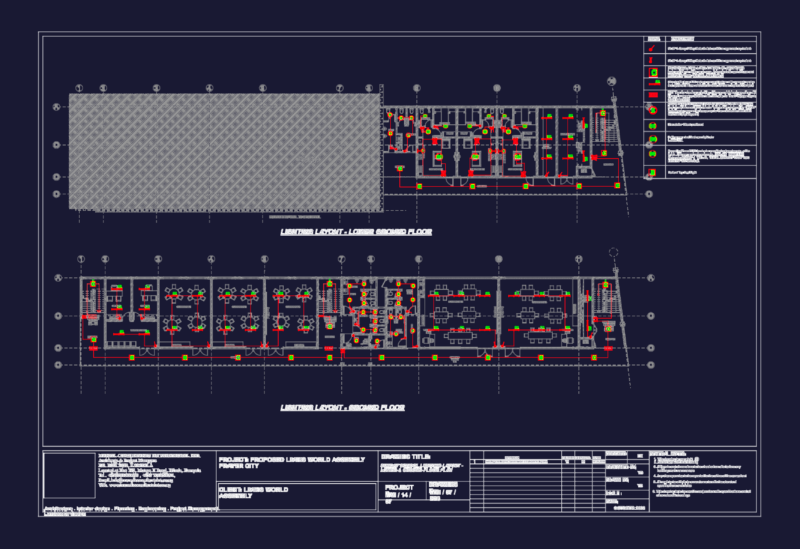
architectural & safety floor plans for FECAP educational complex. covers auditorium (300 cap), labs, and 5 sub-levels of parking/classrooms. plan views at 1:125 and 1:200 incl. fire safety equipment locations
FECAP Building Safety Project DWG

architectural & safety floor plans for FECAP educational complex. covers auditorium (300 cap), labs, and 5 sub-levels of parking/classrooms. plan views at 1:125 and 1:200 incl. fire safety equipment locations