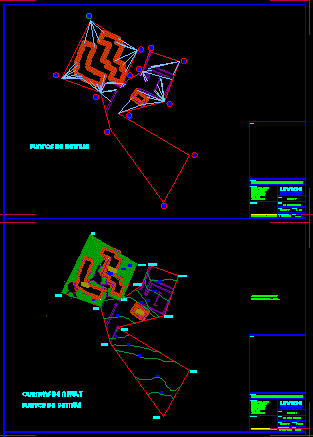
Topography – Chimborazo University

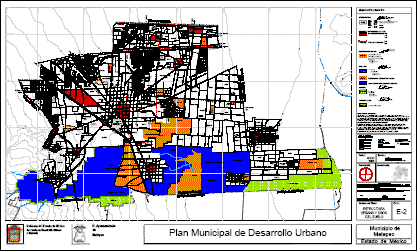
Drawing labels, details, and other text information extracted from the CAD file (Translated from Spanish):
inaccessible terrace, terrace, metal roof, limatesa, reinforced concrete channel, metal channel, beam projection, pergolas, metal cover duct, dome, bridge and deck axes, warehouse, block a, block b, sheet :, delivery date: , scales :, course :, ing. victor velasquez, review:, drawing:, national university of chimborazo, owner, members:, miguel angel allauca, claudio cayambe, project: topographic survey, unach, school of civil engineering, stamps: marcelo alvarado, orlando guilcapi, hector shagñay , raul razo, adrian continuity, profile of the terrain, level curavas and, points of detail