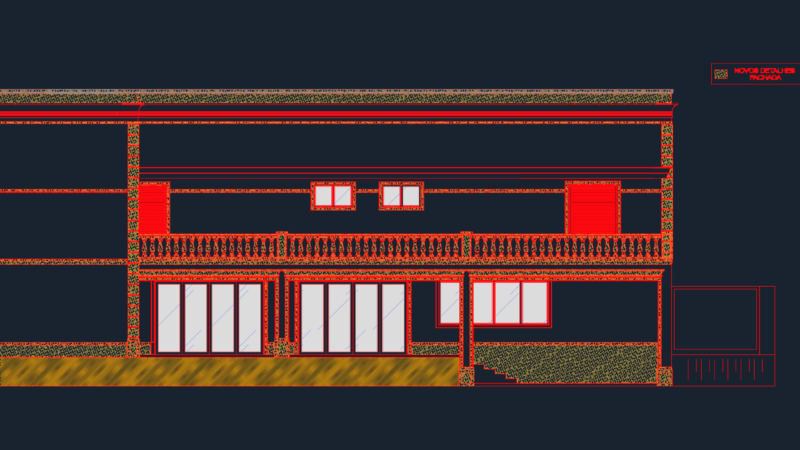
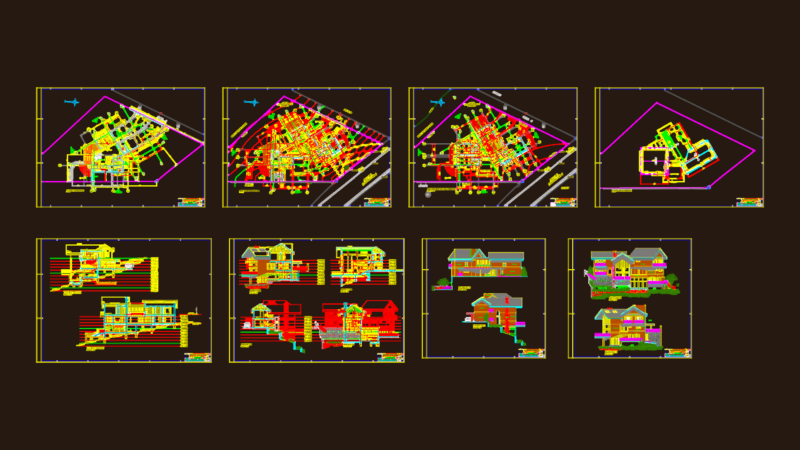
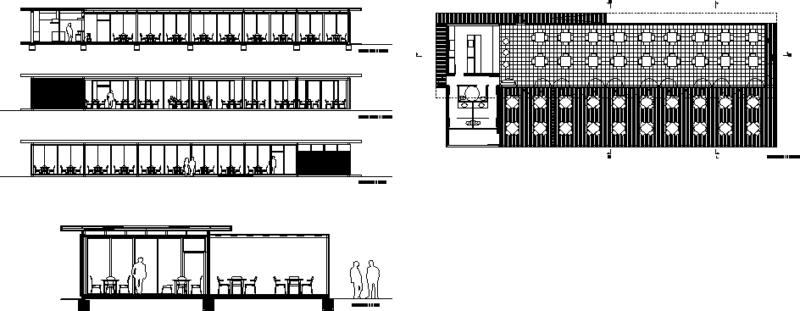
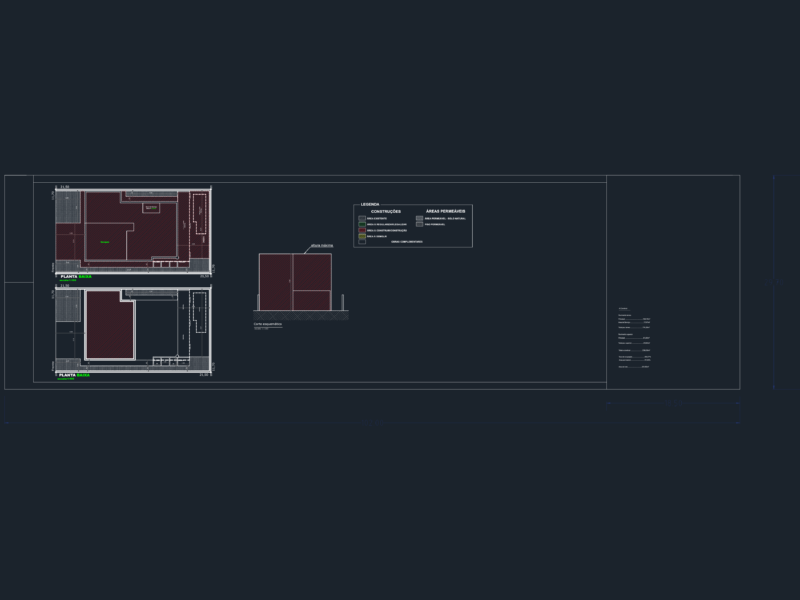
1 . Dimensions – 85.13 Sqm
2. Floors – 2
3. Rooms – 4 Bed Rooms , 2 Toilets, 2Hall, 2 balcony, 1kitchen , 1 Study room
4. Software version – Autocad 2021
This a G+1 Building with 4 bed rooms and 2 Bthrooms

1 . Dimensions – 85.13 Sqm
2. Floors – 2
3. Rooms – 4 Bed Rooms , 2 Toilets, 2Hall, 2 balcony, 1kitchen , 1 Study room
4. Software version – Autocad 2021